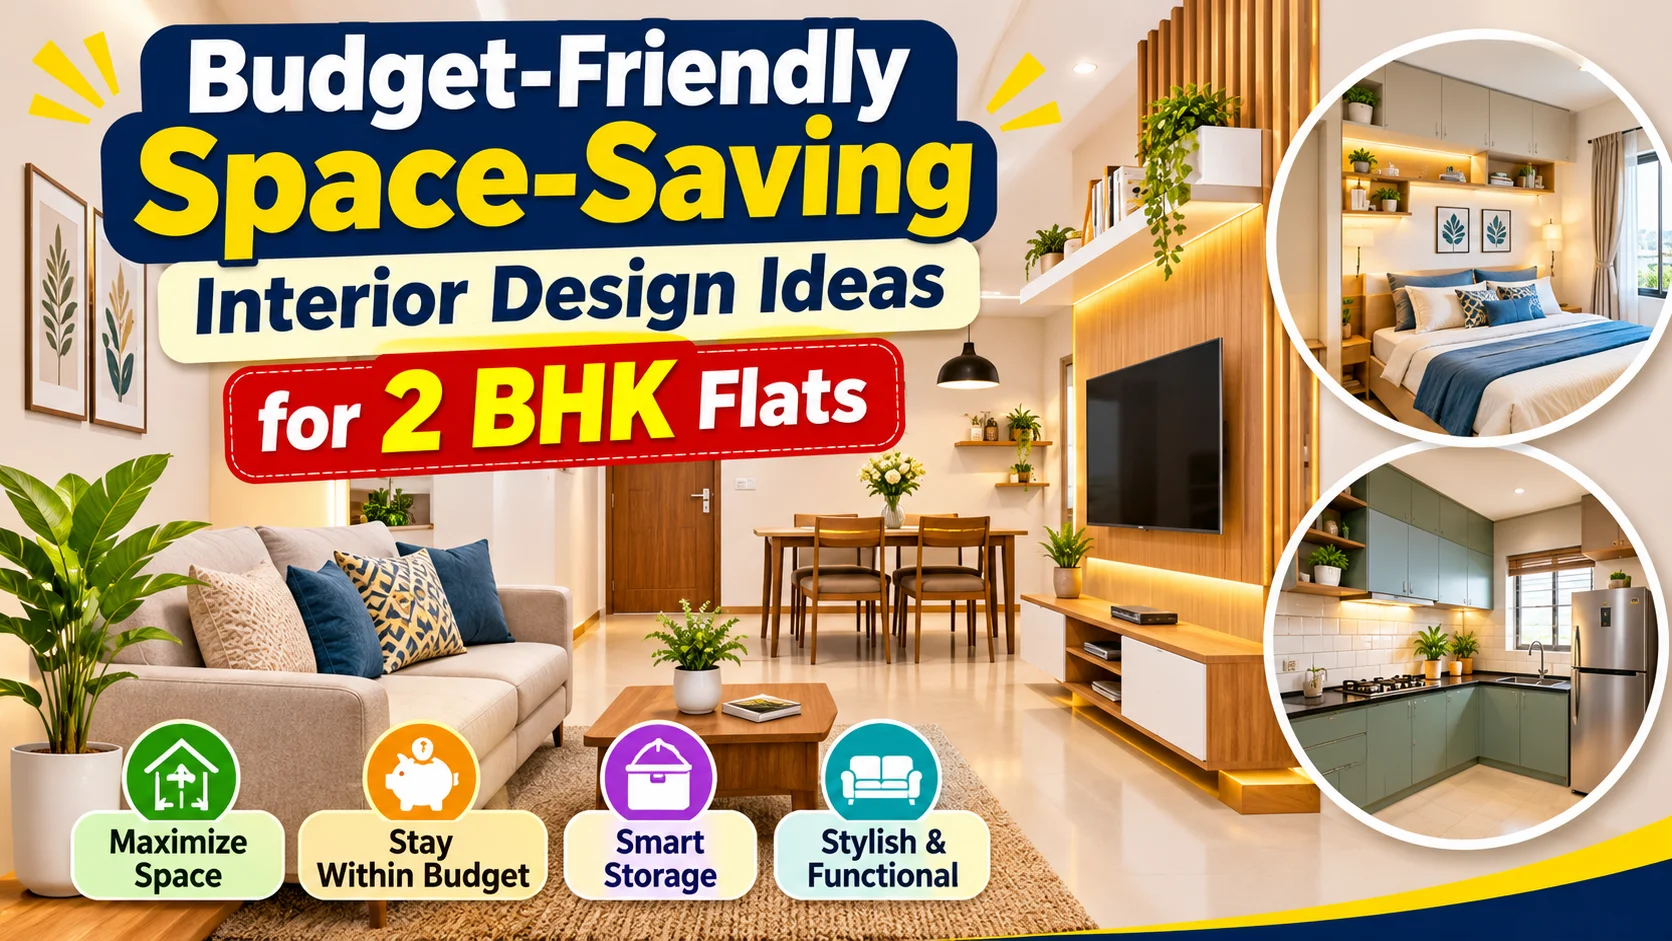
Designing a beautiful and comfortable home is everyone's dream. However, when it comes to a 2 BHK flat, managing space efficiently can be challenging. Limited living room space, compact bedrooms, small kitchens, and insufficient storage facilities can make an apartment feel crowded if the interior is not properly planned. Many homeowners assume that attractive interior design requires a high budget. But with the right planning, smart furniture choices, and creative storage solutions, even a compact 2 BHK flat can look spacious, modern, and elegant without spending too much money. Budget-friendly space-saving interior design focuses on making the best use of every available square foot. From multifunctional furniture and wall-mounted storage to modular kitchen cabinets and sliding wardrobes, simple design ideas can improve both the appearance and functionality of a home. Whether you are purchasing a new apartment or renovating your existing home, these affordable interior design ideas will help you create a comfortable living environment for your family.
1. Choose Multifunctional Furniture for Better Space Utilization
Multifunctional furniture is one of the best solutions for compact 2 BHK flats. Instead of purchasing separate furniture for different purposes, homeowners can select furniture that performs multiple functions. For example, a sofa-cum-bed can be used as a sofa during the daytime and converted into a bed when guests visit. Similarly, a coffee table with hidden storage can hold books, magazines, and other household accessories.
Some useful multifunctional furniture options include:
- Sofa-cum-beds for compact living rooms.
- Hydraulic storage beds for additional bedroom storage.
- Foldable dining tables for smaller dining areas.
- Nesting tables that can be stored together.
- Storage ottomans for keeping household accessories.
- Wall-mounted folding study tables.
These furniture options reduce clutter, improve movement, and make the available space more functional.
2. Space-Saving Living Room Interior Design Ideas
The living room is one of the most important areas of a 2 BHK apartment. It is where family members relax, watch television, entertain guests, and spend time together. Therefore, the interior design should provide sufficient seating without making the room look crowded. A wall-mounted TV unit is an excellent choice for small living rooms. Instead of installing a large entertainment cabinet, choose a compact TV panel with floating storage shelves. Selecting a two-seater sofa or a suitably sized L-shaped sofa can also help maintain sufficient walking space. Floating shelves can be installed to display books, decorative items, and indoor plants without occupying floor space. Light-colored furniture, simple wall designs, and properly planned lighting can make a compact living room appear brighter and more spacious.
3. Install Smart Bedroom Storage Solutions
Bedrooms require sufficient storage for clothes, accessories, bedsheets, blankets, and personal belongings. In smaller apartments, traditional storage furniture may occupy too much floor space. Hydraulic storage beds are an effective solution because they provide additional storage underneath the mattress. Sliding-door wardrobes are another useful option because they do not require extra space for opening shutters. Homeowners can also consider floor-to-ceiling wardrobes to utilize unused vertical space. Wall-mounted bedside tables, headboard storage, and mirror-finished wardrobe shutters can further improve bedroom functionality.
For children's bedrooms, compact study tables with overhead shelves can provide dedicated study space without requiring separate furniture.
4. Choose a Smart Modular Kitchen Design
The kitchen is another area where space management plays an important role. A properly planned modular kitchen can improve cooking convenience while providing sufficient storage for utensils, groceries, and appliances. An L-shaped modular kitchen is suitable for many compact apartment layouts because it utilizes two adjoining walls efficiently. Overhead cabinets can be extended towards the ceiling to create additional storage. Pull-out pantry units, corner storage accessories, and drawer organizers can make better use of available cabinet space.
Wall-mounted racks can also be used to organize frequently used kitchen items. For budget-friendly kitchen interiors, homeowners can consider laminate finishes, suitable moisture-resistant plywood, and practical hardware instead of expensive decorative materials.
5. Use Vertical Storage to Save Floor Space
One common mistake in small apartment interiors is focusing only on floor-level storage. Walls offer valuable opportunities to increase storage capacity without reducing walking space. Vertical storage solutions are particularly useful in compact 2 BHK flats.
Some practical options include:
- Floor-to-ceiling bookshelves.
- Wall-mounted kitchen racks.
- Floating shelves above study tables.
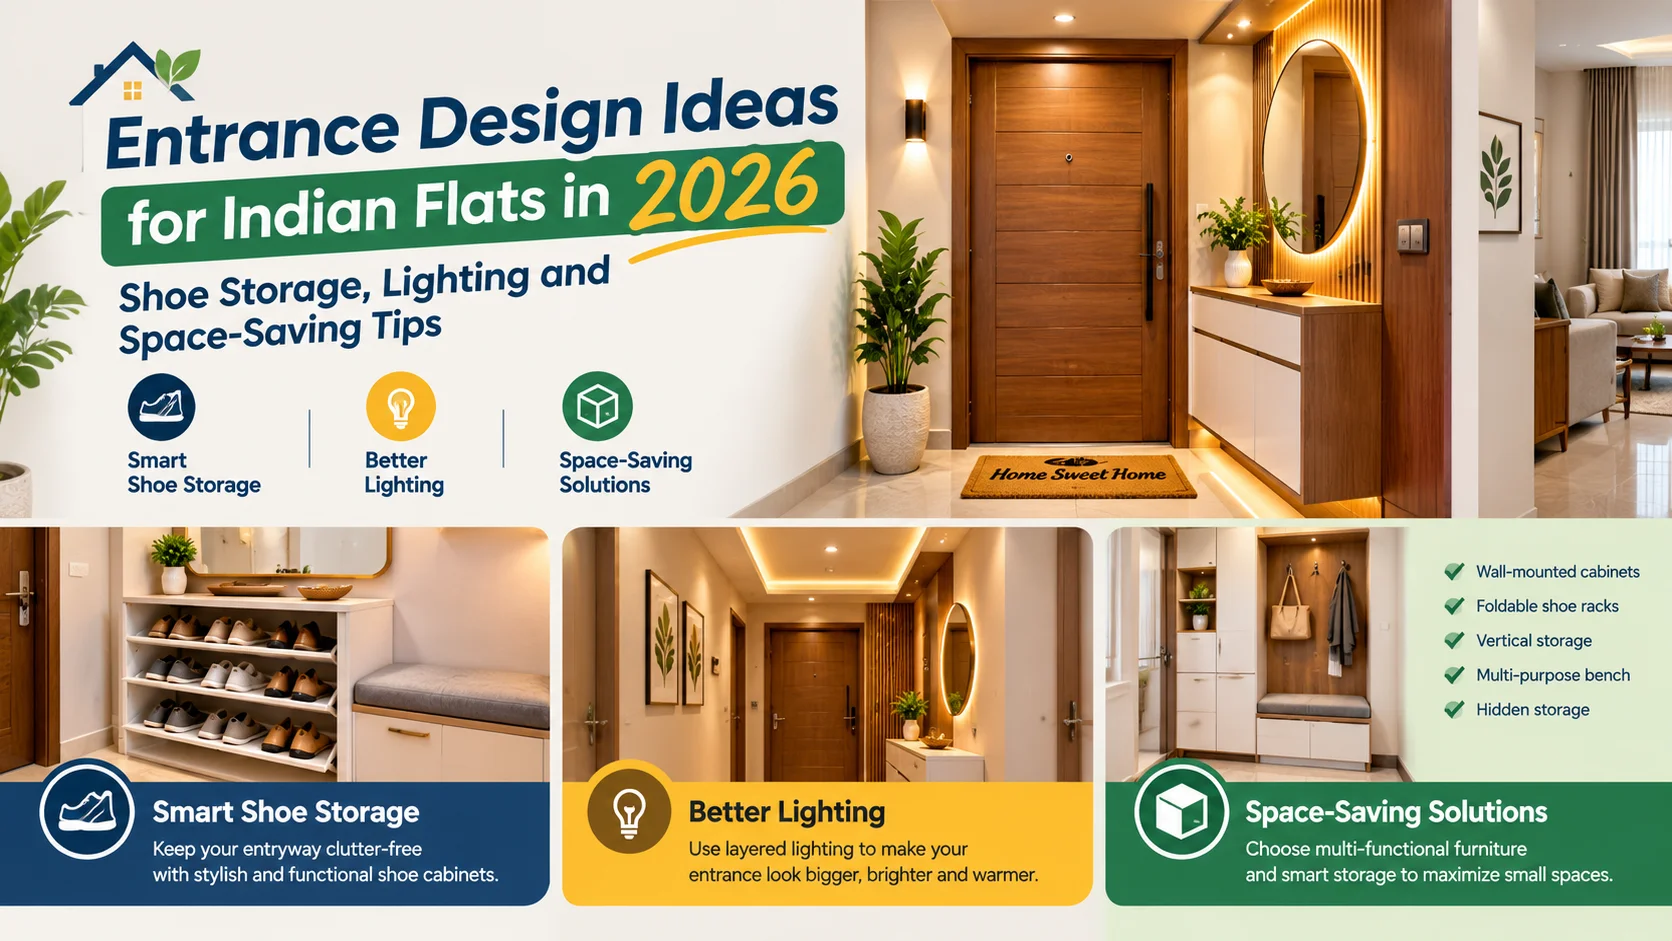
- Vertical shoe cabinets near the entrance.
- Tall storage cabinets in unused corners.
- Wall-mounted organizers in utility areas.
Use closed cabinets for everyday household belongings and open shelves for selected decorative items to maintain a neat appearance.
6. Create a Compact and Functional Dining Area
A separate dining room may not be possible in every 2 BHK flat. However, homeowners can create a comfortable dining arrangement by using compact furniture. A foldable dining table is an excellent choice for small apartments because it can be folded against the wall when not in use. Two-seater dining tables are suitable for smaller families, while storage benches can provide additional seating and hidden storage. If the kitchen layout permits, a small breakfast counter can also serve as a convenient dining area.
7. Design a Small Work-from-Home Corner
With work-from-home arrangements and online learning becoming common, having a dedicated workspace is useful even in compact apartments.
Instead of allocating an entire room for a home office, homeowners can create a small workstation in an unused bedroom corner or living room area.
Wall-mounted folding desks, floating shelves, compact chairs, and cable organizers are practical solutions.
A well-planned workstation can provide a comfortable working environment without affecting the other activities inside the apartment.
8. Use Mirrors to Create a Spacious Appearance
Mirrors are affordable interior design elements that can make compact rooms appear brighter and more open. They reflect natural and artificial light, improving the visual appearance of the space.
Homeowners can install full-length mirrors on wardrobe shutters, decorative mirrors in living rooms, or mirror panels near dining areas.
Mirror-finished wardrobes are particularly useful in smaller bedrooms because they combine dressing functionality with a space-enhancing visual effect.
However, mirrors should be positioned carefully to avoid uncomfortable glare and unwanted reflections.
9. Select Proper Lighting for Small Apartments
Lighting is an important part of interior design because it influences the overall appearance and atmosphere of a room. Instead of using bulky decorative lighting fixtures, choose simple and functional lighting solutions. Recessed LED lights, wall-mounted lights, LED strip lighting below kitchen cabinets, and simple pendant lights can improve the appearance of compact apartments. Natural lighting should also be maximized wherever possible. Light curtains and unobstructed windows help sunlight enter the room, making the apartment feel more comfortable.
10. Choose Light Colors for a Spacious Look
Color selection can significantly influence how a small apartment looks and feels. Light shades such as white, cream, beige, pastel green, and light grey help reflect natural light and create a brighter appearance. For a modern 2 BHK interior, homeowners can combine white walls with light wood furniture, beige sofas, and simple decorative elements. Instead of using multiple dark colors throughout the apartment, consider using darker shades for selected accent walls or furniture pieces. This approach creates a balanced and elegant interior without making the rooms feel visually crowded.
11. Create a Functional Entrance Area
The entrance is often overlooked during interior planning. However, it can become a useful storage area with a few smart design choices. A slim shoe cabinet, wall-mounted key holder, floating console table, and small mirror can make the entrance more organized. Homeowners can also install hooks for handbags and jackets to avoid placing these items on sofas or dining chairs. Choose compact furniture that does not obstruct the entrance or reduce the available passage space.
12. Plan Smart Bathroom Storage
Bathrooms in compact apartments generally have limited storage facilities. Wall-mounted vanity cabinets and mirror storage cabinets can help organize toiletries without occupying too much floor space.
Corner shelves, towel holders, recessed shower niches, and compact organizers are also useful additions.
Select water-resistant materials and ensure that storage installations do not affect bathroom ventilation or movement.
13. Use Sliding Doors to Save Space
Sliding doors are practical alternatives to traditional hinged doors in areas where opening space is limited. They are particularly useful for wardrobes, selected bathroom entrances, storage cabinets, and room partitions. Sliding wardrobe doors are a popular choice for compact bedrooms because they make it easier to access storage without requiring additional clearance. Before installation, check the available wall space, track requirements, and door dimensions.
14. Organize the Utility Area Efficiently
The utility area can become cluttered with washing machines, laundry baskets, cleaning supplies, and household accessories. A planned storage arrangement can make this area more organized. Install overhead cabinets for cleaning products, wall-mounted drying racks for clothes, and vertical organizers for household essentials. A foldable ironing board can also help save space. Ensure adequate ventilation, plumbing, and drainage before installing cabinets around washing machines.
15. Budget-Friendly Interior Design Cost for a 2 BHK Flat
The cost of interior design for a 2 BHK flat depends on the apartment size, material selection, furniture requirements and level of customisation. Homeowners can reduce expenses by choosing standard furniture sizes, affordable laminates, simple lighting and practical storage solutions.
The following are illustrative budget estimates:
| Interior Work | Estimated Cost |
| Basic painting | Rs 15,000-30,000 |
| Living room tv unit | Rs 15,000-35,000 |
| Bedroom wardrobe | Rs 25,000-50,000 |
| Storage bed | Rs 15,000-30,000 |
| Basic modular kitchen improvements | Rs 40,000-80,000 |
| Lighting upgrades | Rs 8,000-20,000 |
| Floating shelves and organiers | Rs 5,000-15,000 |
| Compact dining arrangements | Rs 8,000-20,000 |
Note: These are indicative estimates, not fixed quotations. Actual costs vary depending on dimensions, materials, hardware, labour charges and location. Taxes and additional civil or electrical work may be extra.
Tips to Reduce Interior Design Expenses
- Reuse existing furniture wherever possible.
- Prioritise essential storage requirements.
- Choose standard modular cabinet sizes.
- Use laminates instead of expensive decorative finishes.
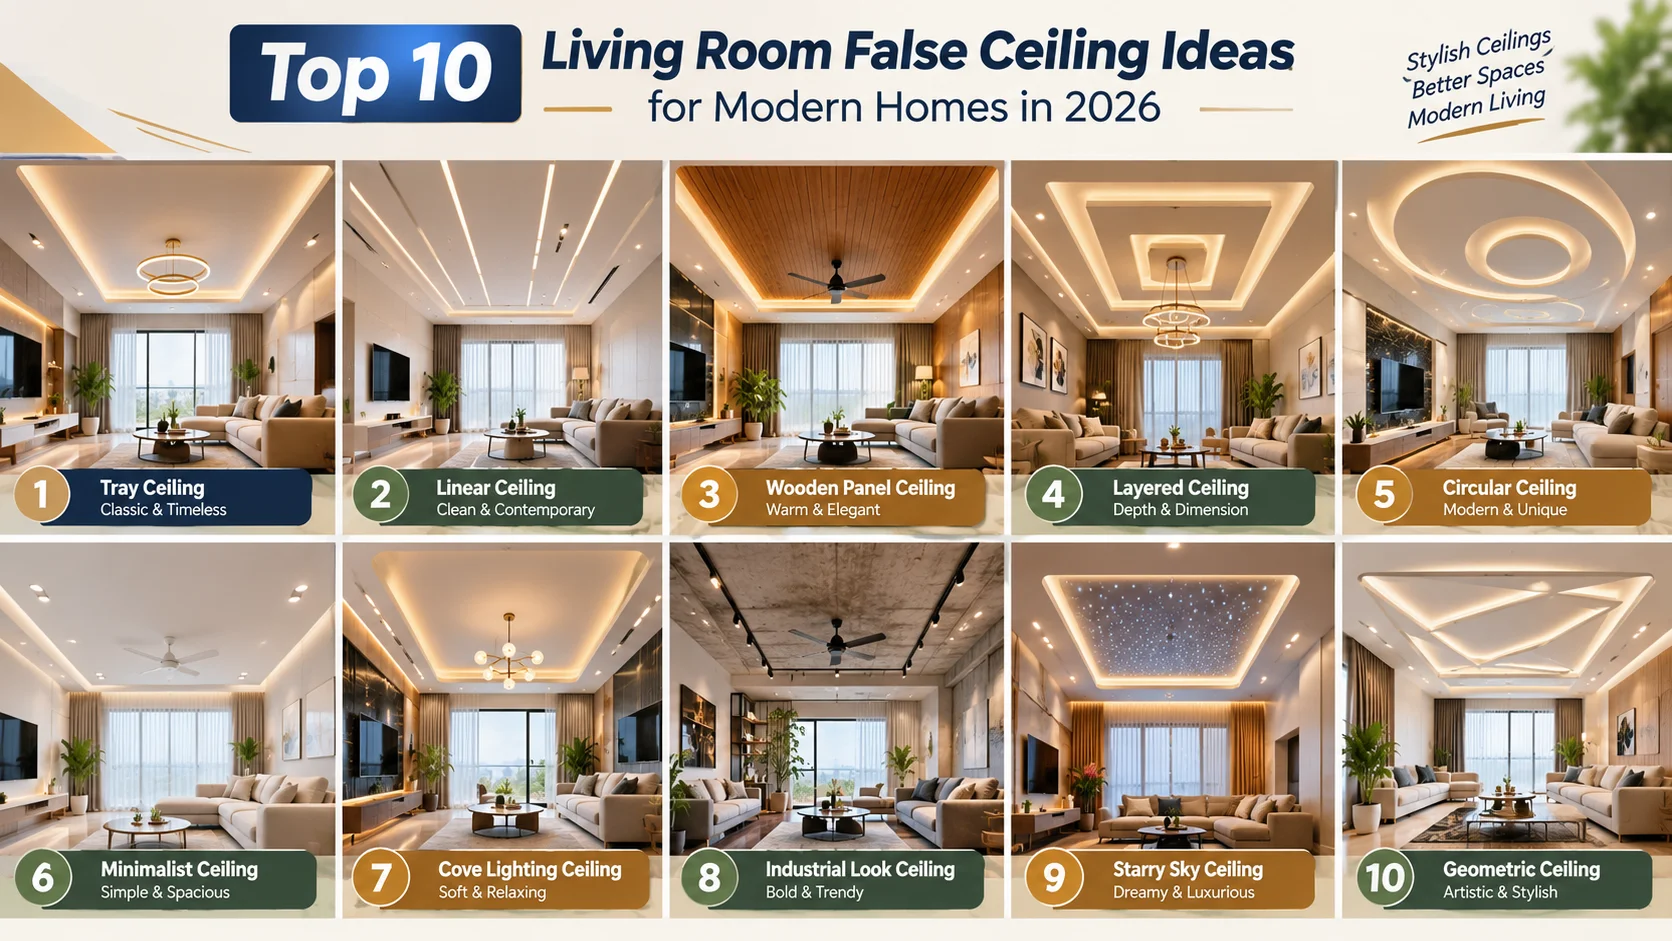
- Avoid unnecessary false ceiling installations.
- Purchase ready-made furniture for selected areas.
- Compare quotations from different interior contractors.
- Plan electrical and plumbing requirements before beginning the work.
A phased interior design approach can also help homeowners manage expenses comfortably.
16. Common Interior Design Mistakes to Avoid
Even expensive interiors may not look attractive if the available space is poorly planned. Homeowners should avoid the following mistakes:
- Purchasing oversized sofas, beds and dining tables.
- Ignoring vertical storage opportunities.
- Using too many decorative accessories.
- Blocking natural light and ventilation.
- Selecting wardrobes without considering door-opening space.
- Not measuring furniture before purchasing.
- Spending the entire budget on decorative elements.
- Ignoring walking space between furniture pieces.
The main objective should be to balance appearance, storage, comfort and functionality.
17. Room-Wise Space-Saving Interior Design Plan
A coordinated interior design plan helps homeowners make the best use of every room in their 2 BHK apartment.
| Area | Recommended interior design |
| Living room | Compact sofa and wall-mounted TV Unit |
| Master bedroom | Hydraulic bed and sliding wardobe |
| Second bedroom | Study table and vertical shelves |
| Kitchen | L-shaped modular kitchen |
| Dinning area | Foldable dining table |
| Entrance | Slim shoe cabinet and mirror |
| Bathroom | Wall-mounted vanity and mirror cabinet |
| Utility | Overhand storage and foldable drying rack |
Before starting the interior work, prepare a floor plan that includes furniture dimensions, electrical points, storage requirements and walking spaces.
18. Importance of Professional Interior Design Planning
Budget-friendly interior design does not mean compromising on quality. The main objective is to achieve maximum functionality with minimum unnecessary expenditure. Professional interior designers can help homeowners identify unused spaces, select suitable furniture, plan storage cabinets and choose appropriate materials. They can also recommend practical designs based on the apartment layout, family requirements and available budget. For people purchasing a new 2 BHK flat, planning the interiors before moving in can help avoid unnecessary modifications and additional expenses later.
Conclusion
Creating a beautiful and functional 2 BHK flat does not require an expensive interior design budget. With smart furniture selection, vertical storage, modular kitchen arrangements, light colours and proper lighting, homeowners can transform a compact apartment into a comfortable and organised living space. The most important thing is to plan the interiors according to your family's daily requirements. Every corner should have a purpose, every furniture piece should offer value, and every design decision should improve comfort and functionality. Whether you are purchasing a new 2 BHK flat or renovating your existing apartment, these budget-friendly space-saving interior design ideas can help you make the best use of every square foot.
Frequently Asked Questions
1. How can I save space in a 2 BHK flat?
You can save space by choosing multifunctional furniture, hydraulic storage beds, sliding wardrobes, wall-mounted TV units, floating shelves and foldable dining tables.
2. What is the best interior design style for a small 2 BHK flat?
Minimalist and contemporary interior design styles are suitable for compact apartments. They focus on clean layouts, light colours, multifunctional furniture and practical storage solutions.
3. How much does budget-friendly interior design cost for a 2 BHK flat?
The cost depends on apartment size, materials and customisation requirements. A basic makeover costs less than a complete customised interior project with a modular kitchen, wardrobes and furniture.
4. Which furniture is best for space-saving interiors?
Sofa-cum-beds, hydraulic storage beds, foldable dining tables, nesting tables, wall-mounted desks and storage ottomans are useful options.
5. Which colours make a small 2 BHK flat look bigger?
White, cream, beige, light grey, pastel green and soft blue can make compact spaces appear brighter and more spacious.
6. How can I design a small living room in a 2 BHK flat?
Choose a compact sofa, wall-mounted TV unit, floating shelves and minimal decorations. Use light wall colours and proper lighting to create an open appearance.
7. What is the best wardrobe design for a small bedroom?
Sliding-door wardrobes with floor-to-ceiling storage are useful for compact bedrooms. Mirror shutters and internal organisers can further improve functionality.
8. How can I increase kitchen storage in a small apartment?
Install overhead cabinets, pull-out pantry units, corner organisers, drawer dividers and wall-mounted racks.
9. Is modular furniture suitable for a 2 BHK flat?
Yes. Modular furniture can be customised according to room dimensions and storage requirements, making it suitable for compact apartments.
10. Can I design a beautiful 2 BHK flat with a limited budget?
Yes. Reusing existing furniture, selecting affordable materials, choosing simple lighting and prioritising essential storage can help create an attractive home within a limited budget.