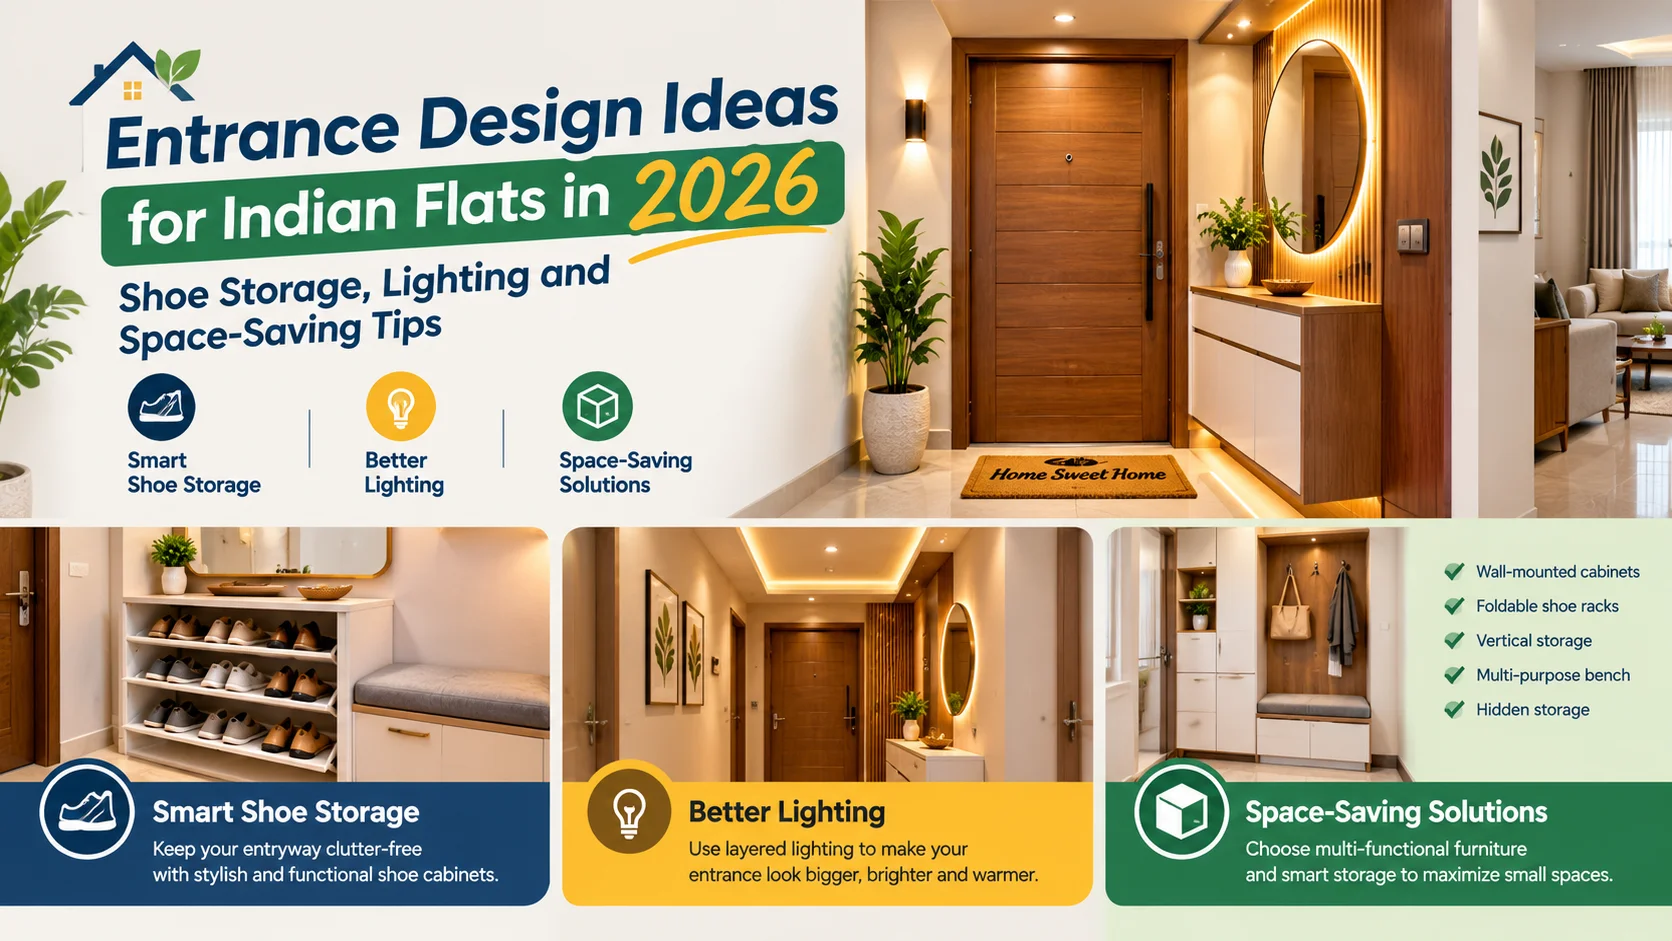
The entrance is the first area people notice when they enter a home. A well-designed entrance creates a welcoming atmosphere, keeps everyday essentials organised and enhances the overall appearance of the interior. In modern Indian flats, entrance design is not just about decoration; it is also about making efficient use of space, organising footwear, choosing suitable lighting and maintaining a clutter-free environment. Whether you own a compact 2BHK apartment, a spacious 3BHK flat or a builder-floor apartment, the right entrance interior design can improve both functionality and aesthetics. From stylish shoe cabinets and decorative wall panels to modern lighting and space-saving furniture, there are many ways to create an attractive entrance without occupying too much floor space. In this guide, we explore the best entrance design ideas for Indian flats in 2026, including shoe storage solutions, lighting options, colour combinations, materials, budget considerations and frequently asked questions.
1. Why Is Entrance Design Important in Indian Flats?
In many modern apartments, the main door opens directly into the living room or a narrow passage. Without proper planning, this area can become cluttered with footwear, bags, keys and other everyday essentials.
A thoughtfully designed entrance offers several benefits:
- Better space utilisation: Make use of narrow walls, corners and unused areas near the main door.
- Organised shoe storage: Keep footwear neatly arranged and out of the main walking path.
- Improved appearance: Create a coordinated look with matching furniture, lighting and wall finishes.
- Everyday convenience: Keep keys, wallets and frequently used items within easy reach.
- Better illumination: Make the entrance brighter and more welcoming.
- Consistent interior design: Connect the entrance with the living room, flooring and other interior elements.
For Indian households, the entrance should also be easy to clean and durable enough to handle everyday use.
2. Top 10 Entrance Design Ideas for Indian Flats in 2026
1. Floating Shoe Cabinet
A floating shoe cabinet is an excellent option for compact apartments. Mounted above the floor, it creates an open space underneath and gives the entrance a lighter appearance. Choose a cabinet with closed shutters to keep footwear hidden. Natural wood, white, beige and light grey finishes work well with contemporary interiors.
Best for: Small 2BHK flats, narrow entrances and minimalist homes.
Design tip: Check the wall's load-bearing capacity and use appropriate mounting hardware before installation.
2. Entrance Mirror with Shoe Storage
A mirror can reflect available light and make a small entrance appear more spacious. Combining a mirror with a shoe cabinet provides both practical storage and decorative value. You can install a rectangular mirror above the cabinet or choose a full-length mirror beside the main door.
Best for: Compact entrances that need a brighter appearance.
Design tip: Position the mirror without obstructing the door or the walking path.
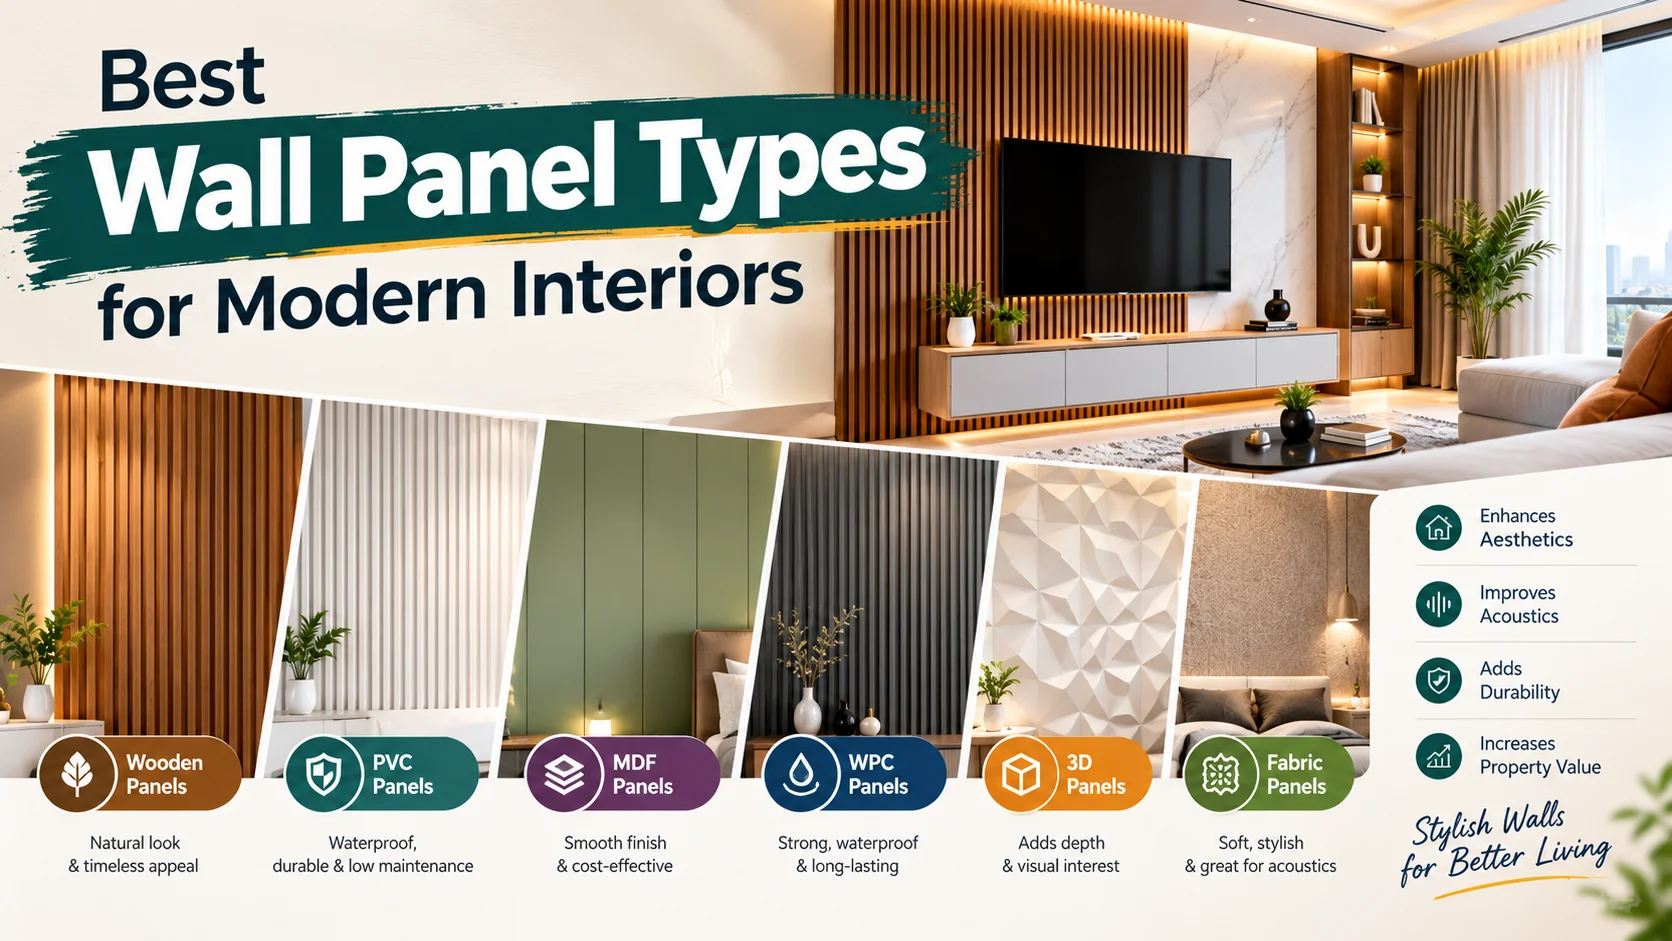
3. Wooden Fluted Wall Panels
Wooden fluted panels add texture and a premium appearance to an entrance. They can be installed on a small feature wall or behind a console table. Pairing the panels with warm LED strip lighting creates a contemporary look without requiring too many decorative accessories.
Best for: Modern apartments and premium builder-floor homes.
Design tip: Use panels on a limited section of the wall to avoid making a narrow entrance look crowded.
4. Slim Console Table
A slim console table provides a convenient place for keys, wallets, small decorative items and everyday essentials. Choose a narrow design that leaves enough space for comfortable movement. Wall-mounted shelves can serve the same purpose in extremely compact entrances.
Best for: Flats with a small foyer or an entrance beside the living room.
Design tip: Keep the tabletop simple with a small tray, a decorative item or a compact lamp.
5. Shoe Cabinet with Seating
A shoe cabinet with a built-in bench combines storage and seating in one unit. It allows family members to sit comfortably while putting on or removing footwear. This design can be particularly useful for families with children or older adults.
Best for: Medium-sized entrances with sufficient floor space.
Design tip: Select easy-to-clean upholstery and ensure the bench does not interfere with the main door.
6. Tall Vertical Shoe Storage
A tall shoe cabinet uses vertical wall space instead of occupying a large floor area. Adjustable shelves can accommodate different types of footwear, while closed shutters help maintain a tidy appearance.
Best for: Families with multiple pairs of footwear and limited entrance width.
Design tip: Keep frequently used footwear on accessible shelves and check the cabinet's internal depth before ordering.
7. Decorative Wall Niches
A decorative wall niche creates a dedicated space for small ornaments, artwork or other carefully selected accessories. Concealed lighting can highlight the niche and create visual depth.
Best for: Homes where the entrance wall can be modified during interior construction.
Design tip: Check the wall structure and electrical routing before creating a recessed niche.
8. Floor-to-Ceiling Storage
Floor-to-ceiling cabinets provide space for footwear, umbrellas, bags and other household essentials. Separate compartments make it easier to organise different items.
Best for: Larger family apartments that require additional storage.
Design tip: Use simple cabinet fronts and colours that complement the wall to create a cohesive appearance.
9. Decorative Entrance Flooring
A change in flooring pattern or finish can visually distinguish the entrance from the living area without requiring a physical partition. Suitable porcelain tiles, vitrified tiles and coordinated floor patterns can enhance the appearance while remaining practical for everyday cleaning.
Best for: Open-plan flats where the entrance connects directly to the living room.
Design tip: Choose flooring with appropriate slip resistance and avoid sudden changes in floor height.
10. Open Slat Partition
An open slat partition creates a visual separation between the main door and the living room while allowing light to pass through. It can provide some privacy without making the space feel completely enclosed.
Best for: Flats where the main entrance opens directly into the living area.
Design tip: Maintain sufficient passage width and ensure the partition does not block the door, ventilation or emergency exit route.
3. Best Shoe Storage Ideas for Indian Flats
Shoe storage is one of the most important elements of entrance interior design in Indian homes. A well-planned shoe rack keeps footwear organised, reduces visible clutter and makes daily routines more convenient.
Popular options include:
- Floating shoe cabinets: Suitable for small flats where an open floor area is preferred.
- Tall shoe cabinets: Use vertical space to store more footwear.
- Shoe cabinets with benches: Combine seating and storage.
- Slim pull-out shoe racks: Useful for narrow spaces.
- Open shoe racks: Provide easy access and simple construction.
- Custom-built cabinets: Fit the entrance layout and storage requirements.
How to Choose the Right Shoe Rack
First, measure the available width, height and depth. Check the main door's opening arc and the space needed for people to walk comfortably. Next, estimate the number of footwear pairs that need to be stored. Choose suitable shelf spacing and ensure frequently used footwear is easy to access. Consider laminated plywood, properly finished engineered wood or other materials suitable for the location. Ventilated shutters and regular cleaning can help prevent odours from accumulating inside closed cabinets. As a practical starting point, a slim shoe cabinet may have a depth of around 20–30 cm, while a conventional cabinet may require approximately 30–40 cm. The exact dimensions depend on the footwear, shelf design and available space.
4. Entrance Lighting Ideas for Modern Indian Homes
Lighting plays an important role in making an entrance comfortable, attractive and functional. A good lighting plan combines general illumination with accent lighting.
Recessed Ceiling Lights
Recessed LED lights provide general illumination without occupying visual space. They are suitable for entrances with a false ceiling or planned ceiling wiring.
Wall Sconces
Wall-mounted lights can highlight a mirror, decorative wall or console table. Choose fixtures that do not project too far into a narrow passage.
LED Strip Lighting
LED strips installed beneath floating cabinets or along suitable wall panels create a subtle decorative effect. Ensure the electrical components are safely installed and accessible for maintenance.
Pendant Lights
Pendant lights can serve as a focal point in spacious foyers with sufficient ceiling height. They are generally less suitable for narrow entrances or low ceilings.
Motion-Sensor Lighting
Motion-sensor lights can be convenient when entering the home at night or carrying shopping bags. Choose a suitable sensor location for reliable operation.
Which Light Colour Is Best for an Entrance?
Warm white lighting, approximately 2700K–3000K, creates a soft and welcoming atmosphere. Neutral white lighting, approximately 3500K–4000K, provides a balanced appearance suitable for general illumination. Choose a colour temperature that complements the living room and the finishes used in the entrance.
5. Space-Saving Entrance Design Ideas for Small Flats
Small apartments require careful planning because bulky furniture can reduce the available walking space.
Use Vertical Wall Space
Install wall-mounted shelves, hooks, mirrors and tall storage cabinets to keep everyday items organised without filling the floor with furniture.
Choose Multi-Functional Furniture
A shoe cabinet with a bench, a mirror cabinet or a console with drawers can serve multiple purposes. These options are especially useful in compact 2BHK apartments.
Select Light Colours
White, beige, ivory and pale grey can help an entrance feel visually open. Introduce darker shades through cabinet handles, mirror frames or a limited feature panel.
Avoid Bulky Partitions
Consider an open slat screen or slim console instead of a thick partition. This can create a visual boundary without making the entrance feel enclosed.
Keep the Entrance Clutter-Free
Provide designated spaces for keys, footwear, bags and umbrellas. Avoid excessive decorative items that reduce the usable surface or obstruct movement.
6. Entrance Design Ideas for 2BHK and 3BHK Flats
Entrance Design for a 2BHK Flat
A compact 2BHK entrance often connects directly to the living or dining area. Prioritise practical storage and simple decorative elements.
Recommended features include:
- A slim or floating shoe cabinet
- A wall-mounted mirror
- A small key shelf
- Simple ceiling lighting
- Neutral wall colours
- Hidden storage for everyday essentials
The objective is to create an organised entrance without sacrificing valuable living-room space.
Entrance Design for a 3BHK Flat
A larger 3BHK may offer space for a dedicated foyer, a seating area or a more elaborate storage unit.
Recommended features include:
- A full-height shoe and utility cabinet
- A bench with concealed storage
- Decorative wall panelling
- Layered ceiling and accent lighting
- A console table or wall niche
- Finishes that complement the living room
Even in a spacious flat, furniture should be positioned carefully to maintain comfortable movement.
7. Best Materials for Entrance Interior Design
The materials used in an entrance influence its appearance, durability, maintenance requirements and cost.
- Laminated plywood cabinetry: Offers a wide variety of finishes and works well for custom storage. Protect exposed edges from moisture.
- Engineered wood and MDF panels: Suitable for selected decorative applications, depending on the product and its exposure to moisture.
- Natural wood and veneer: Provide a warm, premium appearance but may require additional maintenance.
- Fluted decorative panels: Add texture and a contemporary look, although grooves may collect dust.
- Glass and mirror panels: Reflect available light and create visual depth. Use suitable safety-rated glass and secure installation methods.
- Vitrified and porcelain tiles: Offer durable flooring options that are generally easy to clean. Select a finish appropriate for slip resistance.
For Indian homes, especially where wet footwear may enter during the rainy season, moisture resistance and ease of cleaning should be considered during material selection.
8. Best Entrance Colour Combinations for Indian Flats
Choosing the right colour combination can make an entrance feel coordinated and inviting.
- White and natural wood: Creates a clean, contemporary appearance.
- Beige and walnut brown: Adds warmth and sophistication.
- Greige and light oak: Works well with minimalist interiors.
- Sage green and cream: Introduces a subtle colour accent.
- Charcoal grey and wood: Creates a bold, modern look when balanced with adequate lighting.
For small entrances, use a lighter base colour and introduce darker shades through limited accent features.
9. Vastu Considerations for Entrance Design
Some homeowners prefer to incorporate Vastu principles when planning their entrance. Common preferences include keeping the main entrance clean, maintaining good lighting and avoiding clutter near the doorway. Preferred directions, colours and decorative elements can vary according to the tradition being followed. These should be treated as cultural design preferences rather than scientifically established requirements. Regardless of the chosen design approach, ensure that the main door opens freely, the entrance remains unobstructed and all electrical fixtures are installed safely.
10. Entrance Design Cost in India in 2026
The cost of entrance interior design depends on the cabinet size, materials, hardware, electrical work, decorative finishes and labour charges. The following figures are illustrative planning estimates, not verified market quotations.
| Entrances design element | Approximate cost |
| Basic ready-made shoe rack | Rs 2,000-8,000 |
| Simple slim shoe cabinet | Rs 5,000-15,000 |
| Custom shoe cabinet | Rs 10,000-30,000 + |
| Shoe cabinet with seating | Rs 15,000-40,000 + |
| Decorative mirror | Rs 1,500-8,000 + |
| Slim console or key shelf | Rs 2,000-12,000 + |
| Basic entrance lighting | Rs 1,500-6,000 + |
| Decorative wall paneling | Rs 5,000-20,000 + |
| Elaborate custom foyer | Rs 30,000-1,00,000 + |
Actual prices vary by city, supplier, dimensions, materials and installation requirements. The estimates may exclude taxes, wiring changes, civil work and premium hardware.
Budget-Friendly Entrance Design
If you want to improve your entrance without spending heavily, start with a practical shoe rack, a mirror or wall-mounted shelf, adequate lighting and a washable wall finish. Add decorative features only after addressing essential storage needs.
Mid-Range Entrance Design
A mid-range design may include a custom shoe cabinet, mirror, compact seating area and decorative lighting. Matching the cabinet finish with the living-room furniture can make the overall interior feel coordinated.
Premium Entrance Design
A premium entrance may feature floor-to-ceiling storage, custom wall panels, concealed lighting, a built-in bench and carefully selected decorative finishes. Accurate measurements and detailed planning help ensure the design remains practical.
11. Common Entrance Design Mistakes to Avoid
Avoid these common mistakes when planning your entrance interior:
- Choosing a shoe cabinet that is too deep: This can reduce walking space.
- Ignoring the door swing: Furniture should not prevent the main door from opening fully.
- Installing insufficient lighting: Decorative lights alone may not provide enough functional illumination.
- Overusing dark colours: Excessive dark finishes can make a small, poorly lit entrance feel enclosed.
- Forgetting ventilation: Damp footwear can create unpleasant odours in closed cabinets.
- Selecting unsuitable materials: Consider moisture exposure and everyday wear.
- Overcrowding the walls: Too many decorative elements can make the entrance look busy.
- Neglecting electrical safety: LED strips and concealed wiring should be installed appropriately.
- Blocking the passage: Maintain comfortable and unobstructed movement.
- Designing without measurements: Check the entrance and furniture dimensions before ordering custom units.
12. Entrance Interior Design Checklist
Before beginning your entrance interior project, complete the following steps:
- Measure the entrance width, height and available depth.
- Check the main door swing and walking path.
- Estimate the shoe storage capacity required.
- Select suitable cabinet materials and finishes.
- Choose colours that complement the living room.
- Plan general and accent lighting.
- Confirm electrical points and installation requirements.
- Set a budget for furniture, materials and labour.
- Check ventilation and cleaning access.
- Review the final measurements before installation.
Following this checklist can reduce unnecessary expenses and prevent design changes during installation.
Conclusion
Entrance design is an important part of planning a comfortable and attractive Indian home. The right combination of shoe storage, lighting, furniture, colours and space-saving features can transform a simple doorway into a functional and welcoming area. In 2026, homeowners can choose from minimalist floating cabinets, built-in shoe storage, decorative wall panels, mirrors, integrated seating and energy-efficient LED lighting. The best design is not necessarily the most expensive one; it is the design that fits the flat's layout, household needs and budget. For homeowners buying a new 2BHK or 3BHK flat, planning the entrance along with the rest of the interiors can improve storage, simplify daily routines and create a consistent design throughout the home.
Frequently Asked Questions
1. What are the best entrance design ideas for Indian flats in 2026?
Popular ideas include floating shoe cabinets, mirror panels, slim console tables, wooden fluted panels, integrated seating, concealed LED lighting and vertical storage. Choose features according to your available space and household requirements.
2. How can I design a small entrance in a 2BHK flat?
Use a slim shoe cabinet, wall-mounted mirror, compact key shelf and adequate ceiling lighting. Avoid bulky furniture and unnecessary partitions, and keep the walking path clear.
3. Which shoe rack is best for a small apartment?
A floating shoe cabinet or slim vertical shoe rack is often suitable. The best choice depends on available depth, footwear capacity and ease of access.
4. How much does entrance interior design cost in India in 2026?
A basic setup may cost a few thousand rupees, while custom cabinetry, seating, wall panelling and integrated lighting can increase the budget. The final cost depends on materials, dimensions, labour and installation.
5. Which colour is best for a flat entrance?
White, cream, beige, light grey and natural wood shades are popular options for a bright, contemporary entrance. Darker shades can also work when balanced with suitable lighting.
6. Which lighting is best for an apartment entrance?
Recessed LED ceiling lights provide general illumination, while wall sconces and concealed LED strips highlight decorative features. Warm white or neutral white lighting works well in many homes.
7. How can I make my entrance look luxurious on a budget?
Combine a well-designed shoe cabinet, coordinated colours, a decorative mirror and attractive lighting. A small feature panel can enhance the appearance without requiring extensive renovation.
8. Is a mirror good for a small entrance?
Yes. A strategically positioned mirror can reflect available light and create an impression of greater depth. Ensure it does not obstruct the door or create uncomfortable glare.
9. What is the best material for an entrance shoe cabinet?
Laminated plywood, properly finished engineered wood and other suitable cabinetry materials are common choices. Consider durability, budget, ventilation and exposure to moisture.
10. How do I separate the entrance from the living room?
An open slat partition, slim console table, decorative wall panel or change in flooring finish can visually separate the spaces without requiring a full wall.
11. How can I prevent unpleasant odours in a shoe cabinet?
Allow damp footwear to dry before storage, maintain adequate ventilation, clean the cabinet regularly and avoid overcrowding the shelves.
12. What should I consider before installing a custom entrance cabinet?
Measure the available space, check the door swing, plan storage capacity, choose suitable materials and confirm electrical points. Ensure the cabinet does not obstruct the passage.
13. Can I design an entrance without a separate foyer?
Yes. A compact shoe cabinet, mirror or small wall feature can define the entrance even when the main door opens directly into the living room.
14. Should entrance design match the living room interior?
Coordinating colours, materials and finishes generally creates a more cohesive appearance. The entrance can have its own character while remaining consistent with the rest of the home.