A living room is one of the most important spaces in any home. It is where family members spend time together, guests are welcomed, and everyday activities take place. While furniture, wall colors, and flooring receive a lot of attention during interior design, the ceiling also plays an important role in determining the overall appearance of the room. A well-designed false ceiling can give a living room a modern appearance, improve lighting, conceal electrical wiring, and create an attractive visual effect. From simple gypsum borders to layered ceilings with concealed LED lighting, homeowners have several options to suit different budgets, room sizes, and interior styles. In 2026, living room ceiling designs are increasingly focused on clean lines, practical lighting, subtle decorative details, and materials that complement the rest of the home. Rather than choosing a complicated design simply because it looks luxurious, homeowners can select a ceiling that balances appearance, maintenance, ceiling height, and cost. This guide explains the top 10 living room false ceiling ideas for modern homes in 2026, along with material choices, approximate installation costs, lighting options, planning tips, and frequently asked questions.
What Is a False Ceiling?
A false ceiling is a secondary ceiling installed below the original structural ceiling or roof slab. It is generally supported by a metal framework or another suitable fixing system. The space between the original ceiling and the false ceiling can accommodate selected electrical wiring, lighting components, and, where properly planned, certain building services. False ceilings are available in different materials, including gypsum board, Plaster of Paris (POP), PVC panels, and wood-finish products. Each material has different installation requirements, design possibilities, and maintenance needs.
Why Do Modern Homes Use False Ceilings?
A false ceiling can provide several benefits:
- Improved appearance: It creates a neat, finished look and adds architectural detail to the living room.
- Concealed lighting: LED strips and selected light fittings can be integrated into the design.
- Hidden services: Suitable wiring and selected services can be concealed within the ceiling void.
- Interior coordination: Ceiling designs can complement wall panels, curtains, furniture, and flooring.
- Visual zoning: Different ceiling sections can help distinguish the living area from the dining area in an open-plan layout.
- Acoustic improvement: Appropriate ceiling systems and additional acoustic materials can help reduce certain types of sound transmission.
However, a false ceiling is not automatically waterproof or soundproof. Its performance depends on the materials, installation quality, and complete ceiling system.
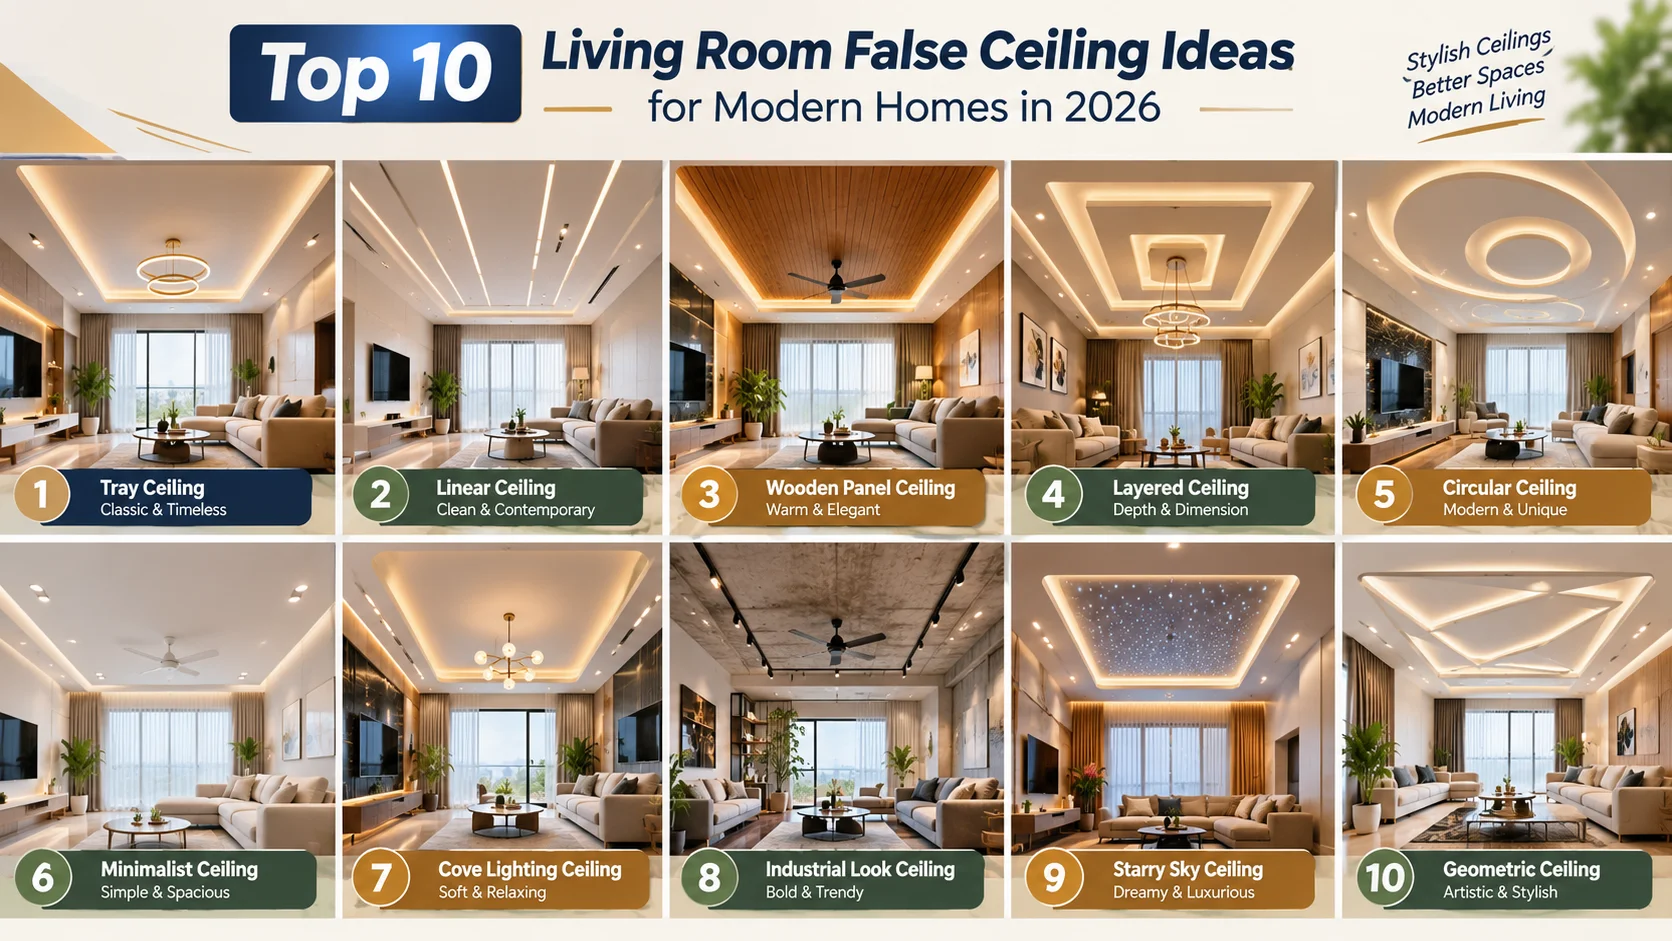
Top 10 Living Room False Ceiling Ideas for Modern Homes in 2026
1. Simple Peripheral False Ceiling
A peripheral false ceiling is installed mainly around the edges of the living room, leaving most of the central ceiling area uncovered. This is a practical choice for homeowners who prefer a modern appearance without covering the entire ceiling. The border can be designed with a straight gypsum finish, a narrow recessed channel, or concealed LED strip lighting. The central portion can be painted in white or another light color to maintain a clean appearance.
Best features:
- Minimal and elegant design
- Lower material usage than many full-ceiling designs
- Suitable for compact living rooms
- Can conceal selected wiring and create indirect lighting
- Easy to coordinate with contemporary furniture
Recommended colors: white, warm white, ivory, and light beige.
Best suited for: Small apartments, compact living rooms, and homes with limited ceiling height.
Design tip: Keep the border proportionate to the room. A thick border can make a small living room look visually crowded.
2. Tray False Ceiling Design
A tray ceiling creates a recessed or stepped central section surrounded by a raised or lower border, depending on the chosen design. The center can be painted in a contrasting color or highlighted with concealed lighting. This arrangement adds depth and creates a focal point without requiring excessive decoration. For a modern living room, a rectangular tray design with a simple border is often easier to coordinate with sofas, television units, and rectangular furniture arrangements.
Best features:
- Creates a defined central ceiling area
- Works well with concealed LED lighting
- Gives a premium appearance
- Can complement a central chandelier or pendant light
Recommended colors: White with beige, cream with warm lighting, or white with a subtle grey accent.
Best suited for: Medium and large living rooms with sufficient ceiling height.
Design tip: Plan the tray around the seating arrangement and main light source. Avoid too many nested layers in a compact room.
3. Double-Layer Gypsum False Ceiling
A double-layer ceiling uses two levels or stepped sections to create a more dimensional design. The arrangement may include a simple outer border and a smaller inner section. LED strips, recessed spotlights, or linear lights can be integrated into selected areas. This design is suitable for homeowners who want more visual detail than a basic peripheral ceiling but do not want an overly decorative finish.
Best features:
- Adds depth and dimension
- Allows different lighting arrangements
- Can highlight the living room's central area
- Works with modern and contemporary interiors
Recommended colors: white, soft grey, beige, and muted wood tones.
Best suited for: Medium-sized and spacious living rooms.
Design tip: Confirm the available ceiling height before selecting multiple layers. The finished room should not feel cramped.
4. Wooden Accent False Ceiling
A wooden accent ceiling introduces the warmth of wood into the living room. It can be created using wood veneer, laminate, suitable wood-finish panels, or other ceiling-rated products. Instead of covering the entire ceiling with wood, homeowners can use it in a limited section, such as above the seating area or along a linear ceiling feature. A wood accent can work particularly well with neutral walls, wooden furniture, textured wall panels, and warm lighting.
Best features:
- Adds warmth and visual contrast
- Creates a premium interior appearance
- Complements minimalist and natural design themes
- Works well with linear lights
Recommended finishes: Natural oak, walnut, light teak, and medium-brown wood tones.
Best suited for: Contemporary apartments, premium homes, and living rooms with coordinated wooden furniture.
Design tip: Check the product's suitability for overhead installation, its fire performance, and its maintenance requirements. Avoid unsuitable wood products in areas affected by moisture.
5. Geometric False Ceiling Design
Geometric ceilings use shapes such as rectangles, squares, parallel lines, or carefully arranged panels to create a structured design. The pattern can be subtle, using shallow borders, or more prominent, using contrasting sections and integrated lighting. A restrained geometric design is especially suitable for modern interiors where the furniture and wall finishes already have strong visual character.
Best features:
- Creates a contemporary appearance
- Can complement linear furniture arrangements
- Works with recessed and profile lighting
- Offers opportunities for customized ceiling layouts
Recommended colors: white, charcoal accents, light grey, and beige.
Best suited for: Medium and large living rooms with modern furniture.
Design tip: Use a consistent pattern and align it with the room's layout. Too many intersecting lines can make the ceiling look cluttered.
6. Minimalist Cove Lighting Ceiling
A cove ceiling uses a recessed channel or concealed ledge to hide a light source. The light reflects off the ceiling or an adjacent surface, producing a softer glow than a directly visible light source. This design can be incorporated into a peripheral ceiling, tray ceiling, or simple layered arrangement. It is a popular choice for homeowners who prefer comfortable ambient lighting without a large number of decorative ceiling elements.
Best features:
- Creates a soft lighting effect
- Reduces direct glare when properly designed
- Complements minimalist interiors
- Can be combined with separate task or accent lights
Recommended lighting: Warm white for a relaxed living area or neutral white for a more balanced appearance.
Best suited for: Small and large living rooms, especially minimalist interiors.
Design tip: Cove lighting should not be the only light source if the room needs bright illumination for reading, cleaning, or other activities. Combine it with suitable direct lighting.
7. Curved False Ceiling Design
Curved false ceilings introduce rounded edges, arcs, or flowing shapes instead of relying entirely on straight lines. A curve can soften a rectangular living room and create a transition between the seating and dining areas. It may be formed using a suitable flexible ceiling system or carefully executed POP work.
Best features:
- Creates a softer visual appearance
- Adds individuality to the interior
- Can highlight a particular seating zone
- Works with rounded furniture and curved architectural details
Recommended colors: white, ivory, cream, and soft beige.
Best suited for: Spacious living rooms and homes with curved or organic interior elements.
Design tip: Keep the curve simple and proportionate. Highly elaborate shapes may increase labor costs and make future repairs more difficult.
8. Floating Island False Ceiling
A floating island ceiling is a separate ceiling feature installed over a selected area rather than across the entire room. It can be positioned above the main seating area, a central table, or a designated feature zone. Concealed lighting around the edges creates the appearance of a floating panel. This approach leaves portions of the original ceiling visible and can help avoid a heavy full-ceiling design.
Best features:
- Creates a focal point
- Can visually define the seating area
- Uses a selective ceiling feature rather than a complete covering
- Works with concealed and linear lighting
Recommended finishes: White gypsum with a wood accent, a plain white island or a simple contrasting panel.
Best suited for: Spacious living rooms and open-plan interiors.
Design tip: The support system must be designed for the feature's weight. Heavy decorative fittings should not be attached to unsupported ceiling boards.
9. Chandelier-Centred False Ceiling
This design places a chandelier or pendant light within a defined ceiling feature. The surrounding ceiling may use a tray, circular detail or simple stepped border. It is suitable for homes where the main living area has enough vertical space to accommodate a decorative fitting comfortably.
Best features:
- Creates a central decorative feature
- Works with formal and contemporary interiors
- Can coordinate with the seating arrangement
- Provides a clear focal point
Recommended finishes: White ceilings with a brass, black or glass light fitting.
Best suited for: Larger living rooms and homes with sufficient ceiling height.
Design tip: Confirm the fitting's dimensions, weight, suspension method and electrical requirements before the ceiling is closed. The light should not obstruct movement or create glare.
10. Textured or 3D False Ceiling
A textured ceiling uses subtle surface patterns, relief details or selected decorative panels to create visual interest. Possible options include shallow geometric details, linear grooves, decorative mouldings and ceiling-rated textured panels. For modern homes, a restrained texture is often easier to maintain visually than a heavily ornamented design.
Best features:
- Adds surface detail
- Creates a distinctive interior style
- Can complement plain walls and simple furniture
- Works as an accent without requiring many colours
Recommended colours: White, warm ivory, pale grey and muted beige.
Best suited for: Feature-focused living rooms and homes with simple wall finishes.
Design tip: Consider how the texture will look under both daylight and artificial light. Strong shadows can make a heavily textured ceiling visually busy.
Which False Ceiling Design Is Best for Your Living Room?
The right design depends on your room size, ceiling height, interior style and budget.
| Living room requirements | Suitable design |
| Compact room | Simple peripheral ceiling |
| Minimalist interior | Cove lighting ceiling |
| Medium-sized modern living room | Tray or double-layer ceiling |
| Premium interior | Wooden accent or floating island |
| Decorative focal point | Chandelier-centred ceiling |
| Contemporary geometric style | Geometric style |
| Soft, flowing design | Curved ceiling |
| Subtle surface detail | Textured ceiling |
For many homes, a simple gypsum peripheral ceiling with carefully planned lighting is a practical starting point. More elaborate designs are worth considering when the room has enough height and the additional features serve a clear purpose.
False Ceiling Materials: Which One Should You Choose?
The appearance of a false ceiling is only one consideration. The material also affects installation time, repairability, moisture performance and cost.
- Gypsum Board
Gypsum boards are factory-manufactured panels fixed to an appropriate metal framework. They are widely used for modern living rooms because they provide a smooth finish and can accommodate a variety of straight-line designs.
Advantages:
- Smooth, uniform surface
- Suitable for contemporary designs
- Relatively quick, dry installation
- Easier to repair in sections than some solid decorative finishes
Limitations:
- Ordinary boards can be damaged by persistent moisture
- Poor framing or joint finishing can lead to cracks
- Access to concealed services may require removable panels or cutting
Best use: Living rooms, bedrooms and other dry interior spaces.
- Plaster of Paris (POP)
POP is mixed and shaped on-site to create a ceiling finish. It is useful for custom curves, decorative mouldings and certain ornamental details.
Advantages:
- Flexible for decorative shapes
- Can provide a smooth finish when properly executed
- Suitable for custom detailing
Limitations:
- Requires skilled workmanship
- Wet application can create more site mess
- Repairs may be disruptive
- Moisture and leakage can damage the finish
Best use: Decorative designs and curved features where skilled workmanship is available.
- PVC Panels
PVC panels are lightweight panels that can be used in selected interior ceiling applications. They are often chosen for utility areas or locations where wipe-clean surfaces are useful.
Advantages:
- Easy to clean
- Lightweight
- Available in different colours and finishes
Limitations:
- The appearance may not suit every premium living-room interior
- Heat and product quality affect performance
- Fire-performance suitability must be checked
- Visible joints can affect the final appearance
Best use: Selected utility spaces and applications where the product's technical specifications are appropriate.
- Wood and Wood-Finish Panels
Wood, veneer, laminate and wood-finish products add warmth and texture to the ceiling. They can be used across a limited feature area or incorporated into a larger ceiling design.
Advantages:
- Rich, natural-looking finish
- Complements wooden furniture
- Useful for decorative accent zones
Limitations:
- Usually more expensive than a basic gypsum ceiling
- Requires careful material selection and installation
- Moisture, cleaning and fire-performance requirements need attention
Best use: Accent sections in living rooms and premium interiors.
False Ceiling Cost in India in 2026
The total cost depends on the material, design complexity, ceiling area, framework, finishing, lighting and labour charges. The following are indicative planning estimates, not fixed quotations. Published 2026 price guides show considerable variation between basic ceilings and designs with integrated lighting or premium finishes. <Cite refs=
| False ceiling type | Approximate installed cost |
| Basic gypsum ceiling | Rs 75-150 per sq ft |
| Basic POP ceiling | Rs 80-170 per sq ft |
| Gypsum peripheral design | Rs 80-150 per sq ft |
| Designed ceiling with cove lighting | Rs 120-230 per sq ft |
| Tray or layered gypsum ceiling | Rs 150-280 per sq ft |
| PVC panel ceiling | Rs 60-160 per sq ft |
| Wooden or veneer accent ceiling | Rs 250-700+ per sq ft |
Actual rates can fall outside these ranges depending on the contractor, brand, design, city and scope of work. Confirm whether the quotation includes paint, wiring, light fittings, drivers, GST and other finishing work.
Example: False Ceiling Budget for a 180 Sq. Ft. Living Room
Suppose your living room measures 12 feet by 15 feet.
Total ceiling area: 12 × 15 = 180 sq. ft.
For illustration, if a contractor quotes Rs 120 per sq. ft. for the agreed ceiling work:
180 × Rs 120 = Rs 21,600
This is only an example based on the quoted rate. A peripheral design may be charged according to the actual covered area or the contractor's measurement method. Lighting, electrical modifications, decorative fittings and other exclusions may add to the final budget.
What Affects the Final Price?
- Room dimensions: Larger ceiling areas generally require more material and labour.
- Design complexity: Curves, multiple levels and custom patterns require additional work.
- Framework quality: The support system and fixing method affect safety and durability.
- Lighting: LED strips, profile lights, spotlights and chandeliers add to the budget.
- Electrical work: Wiring changes and additional points may be charged separately.
- Finishing: Joint treatment, primer, paint and decorative finishes affect the final cost.
- Site conditions: Existing beams, uneven slabs and concealed services can increase installation effort.
Always ask for a written quotation showing the measurement method, material specifications, labour, finishing, lighting, taxes and exclusions.
How to Choose the Right Lighting for a False Ceiling
Lighting can change how a living room looks and feels. A well-designed ceiling should accommodate both the desired atmosphere and the room's everyday lighting needs.
1. Cove Lighting
Cove lighting conceals the LED source within a ceiling recess. It is suitable for soft ambient illumination and decorative effects.
2. Recessed Downlights
Downlights provide more direct illumination. Their placement should be planned to avoid glare on television screens and unwanted shadows.
3. Linear Profile Lights
Linear lights create a clean, contemporary look. They can follow straight ceiling lines or highlight selected areas.
4. Pendant Lights
Pendant lights are useful above selected seating or dining areas. Their height and location must be coordinated with furniture and circulation space.
5. Chandeliers
Chandeliers can act as decorative focal points, but the ceiling support must be designed for the fitting's weight.
6. Dimmable Lighting
Dimmers allow the brightness to be adjusted for different activities, provided the lights, drivers and controls are compatible.
Choosing a Light Colour
- Warm white: Creates a cosy, relaxed atmosphere.
- Neutral white: Offers a balanced appearance for general living spaces.
- Cool white: Produces a brighter, cooler visual effect and may suit specific functional requirements.
For a versatile living room, combine ambient lighting with appropriate direct lighting rather than depending entirely on decorative LEDs.
Step-by-Step False Ceiling Installation Process
A successful false ceiling project begins with planning, not with fixing the boards.
Step 1: Inspect the Existing Ceiling
Check the slab for cracks, water leakage, loose plaster, dampness and other defects. Any leakage or structural issue must be addressed before installation.
Step 2: Measure the Room
Measure the room's length, width, beams and ceiling height. Identify the areas where the ceiling will be installed.
Step 3: Finalise the Design
Choose the ceiling shape, levels, border dimensions, finish and lighting arrangement. A drawing or 3D visualisation can help you understand the final result.
Step 4: Plan Electrical and Other Services
Decide the positions of lights, fans, chandeliers, detectors, access panels and any relevant air-conditioning components. Coordinate the layout before the framework and boards are installed.
Step 5: Install the Framework
The installer fixes a suitable supporting framework to the structural ceiling using the appropriate suspension and fixing system.
The framework must follow the product manufacturer's specifications and be suitable for the intended ceiling loads.
Step 6: Fix the Ceiling Boards or Panels
Gypsum boards or other selected panels are installed according to the approved design. Joints, edges and cut-outs need careful execution.
Step 7: Finish the Surface
The installer treats the joints and screw points, completes the required surface preparation and applies the specified finish.
Step 8: Install and Test the Lighting
Light fittings, LED strips and other components are installed and tested. The installer should check that the lights work properly and that drivers and wiring remain accessible where required.
Step 9: Conduct a Final Inspection
Check the surface for visible cracks, uneven joints, gaps, sagging and paint defects. Confirm that all fixtures are secure and any required access panels are usable.
Important Things to Check Before Installing a False Ceiling
Ceiling Height
- A false ceiling reduces the available room height. The required clearance depends on the framework, lighting, beams and any services that must fit above it.
- Measure the actual available height before choosing a multi-level design. A simple border may be more suitable than a full ceiling in a compact or low-ceilinged room.
Water Leakage
- Never cover an active leak with a false ceiling. Repair the source of moisture and allow the affected area to dry before closing it.
Fan and Chandelier Support
- Ceiling boards alone should not be assumed to support heavy fixtures. Fans, chandeliers and other loads require suitable support fixed to the appropriate structural elements.
Electrical Safety
- Use qualified electrical professionals for wiring, connections and installation. Keep electrical components compatible with the lighting system and ensure that maintenance access is considered.
Access to Concealed Services
- If valves, junctions, drivers or other components require future servicing, provide suitable access panels where appropriate.
Fire Performance
- Choose ceiling materials, cables and lighting components appropriate to the building and intended application. Follow relevant local requirements and manufacturer instructions.
Common False Ceiling Mistakes to Avoid
- Choosing a complicated design without checking ceiling height.
- Installing a false ceiling before repairing leakage.
- Adding too many spotlights and decorative light sources.
- Using a large chandelier without proper structural support.
- Ignoring access to electrical components and other services.
- Selecting materials without checking their moisture and fire-performance suitability.
- Failing to coordinate the ceiling with the fan, air conditioner and furniture layout.
- Accepting a quotation that does not specify materials and exclusions.
- Overlooking joint finishing, paint quality and final inspection.
Avoiding these mistakes can help reduce rework and make the ceiling easier to maintain.
False Ceiling Maintenance Tips
A well-installed ceiling can remain attractive for many years when it is protected from moisture and maintained correctly.
- Dust the surface gently using an appropriate cleaning method.
- Avoid soaking gypsum or POP surfaces with water.
- Inspect for stains, cracks, sagging or changes in surface level.
- Check the source of any damp patch rather than simply repainting it.
- Replace faulty lighting components using a qualified professional.
- Keep access panels unobstructed.
- Repair damaged joints or panels before the defect spreads.
- Follow the manufacturer's cleaning and maintenance instructions for wood-finish and PVC products.
The lifespan of a false ceiling depends on its material, installation quality, environmental conditions and maintenance. No single lifespan can be guaranteed for every ceiling system.
Conclusion
A false ceiling can improve the appearance and lighting of a modern living room when its design is chosen carefully. The best option is not necessarily the most elaborate one; it is the design that suits the room's dimensions, ceiling height, interior style and budget. For many homes, a simple gypsum border with concealed lighting provides a balanced combination of appearance and practicality. Tray ceilings, wooden accents, geometric patterns and floating islands offer additional choices for homeowners who want a more distinctive interior. Before beginning installation, inspect the existing ceiling, resolve any moisture problems, finalise the electrical layout and obtain a detailed quotation. These steps help create a ceiling that looks attractive and remains practical for everyday use.
Frequently Asked Questions
1. Which false ceiling design is best for a living room in 2026?
A simple peripheral gypsum ceiling with concealed cove lighting is a practical choice for many modern homes. Tray ceilings, wooden accents and floating island designs are alternatives for rooms with sufficient height and budget.
2. Which is better for a living room: gypsum or POP?
Gypsum board is often preferred for clean, modern designs and faster installation. POP is useful for custom curves and decorative mouldings. The better option depends on the design, workmanship and maintenance requirements.
3. How much does a living room false ceiling cost in 2026?
Basic gypsum ceilings may cost approximately Rs 75–Rs 150 per sq. ft., while designed ceilings with lighting can cost more. The final price depends on the material, design, location and items included in the quotation.
4. Is a false ceiling suitable for a small living room?
Yes. A simple peripheral ceiling or a minimal cove design can work well in a compact living room. Avoid unnecessarily deep layers that make the space feel smaller.
5. Does a false ceiling reduce room height?
Yes. The amount of height lost depends on the suspension system, design depth, lighting and services above the ceiling. Measure the available height before finalising the design.
6. Which false ceiling colour makes a living room look bigger?
White, ivory and other light shades can help a room feel brighter and more open. The overall effect also depends on natural light, wall colours, furniture and lighting placement.
7. Is cove lighting enough for a living room?
Not always. Cove lighting is useful for ambient illumination, but the room may also need downlights, lamps or other direct lighting for reading, cleaning and everyday activities.
8. Can a fan be installed on a false ceiling?
Yes, but the fan must have a suitable support system fixed to the appropriate structural element. Do not rely on ordinary ceiling boards alone to carry the fan's weight.
9. Can a false ceiling be installed if the original ceiling has leakage?
The leakage must be repaired first. Covering a damp ceiling can lead to stains, deterioration and further repair costs.
10. Are wooden false ceilings suitable for modern homes?
Yes. Wood and wood-finish accents can create a warm, premium appearance. Choose ceiling-rated materials and ensure that the fixing method, moisture protection and fire-performance requirements are appropriate.