Choosing the right construction method is one of the most important decisions when building a house. The structural system determines how the building supports its weight, how much construction may cost, how flexible the interior layout will be, and how easily the property can be renovated or expanded in the future. In India, two commonly used residential construction methods are RCC-framed construction and load-bearing construction. Both can be used to construct homes, but they differ in their structural design, material requirements, construction process, and suitability for different building sizes. For homeowners planning a 2BHK, 3BHK, independent house, duplex, or residential apartment, understanding these differences can help avoid unnecessary construction expenses and make better long-term decisions. This guide covers RCC and load-bearing construction, their costs, advantages, disadvantages, structural differences, and the best choice for modern residential construction.
1. What Is RCC Framed Construction?
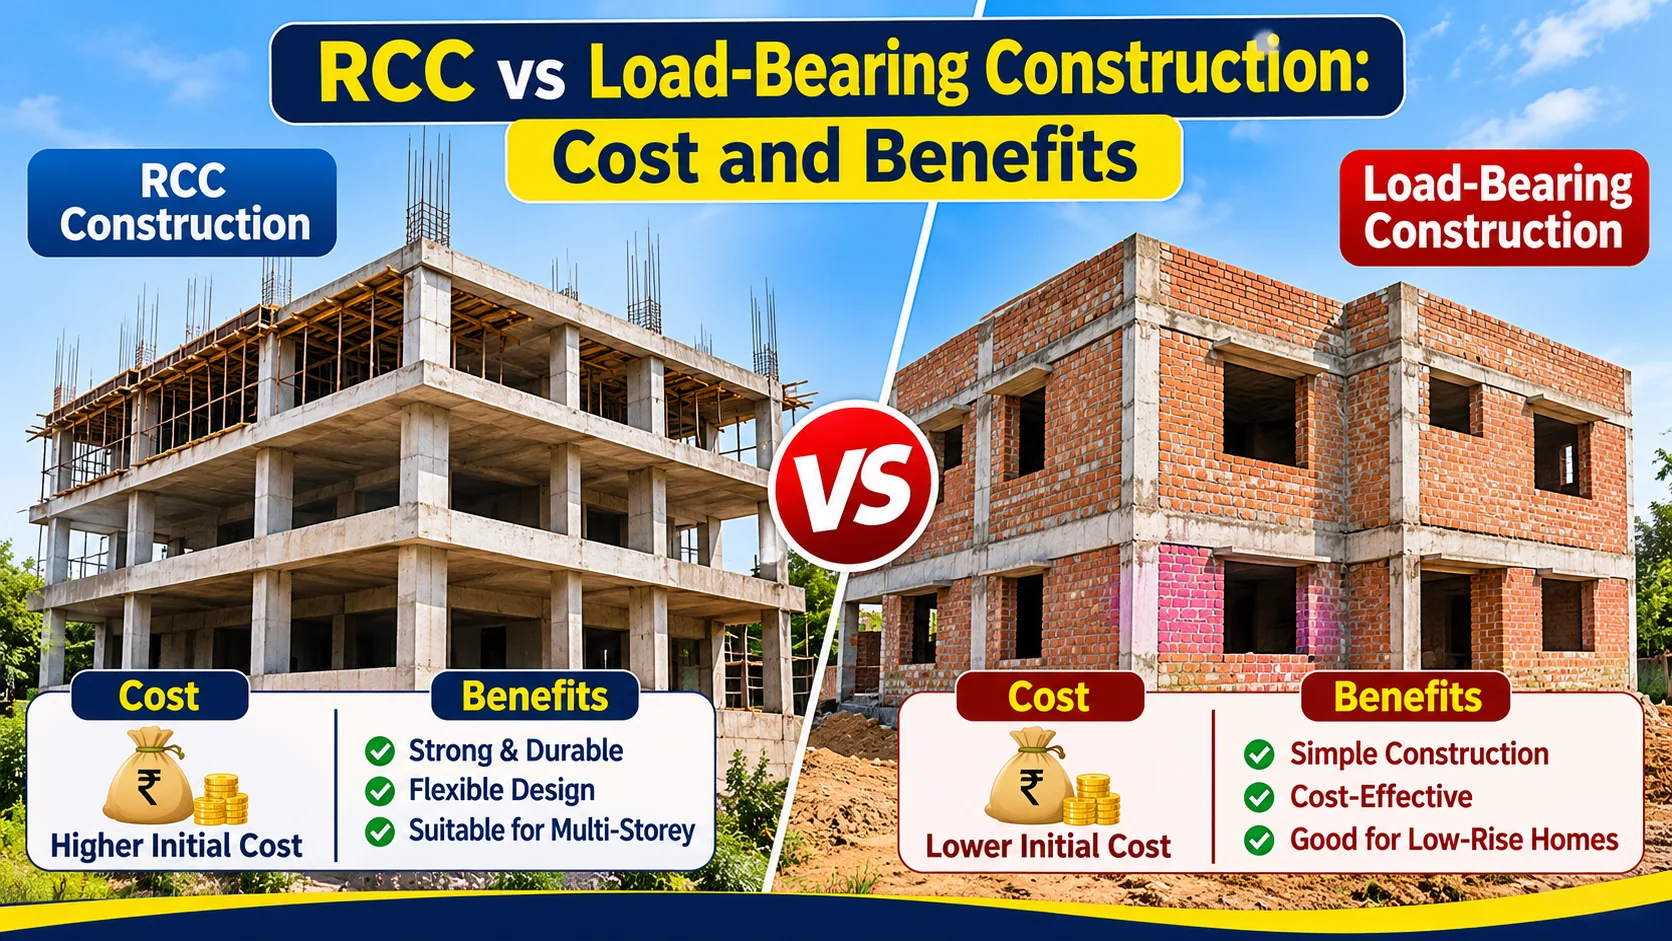
RCC stands for reinforced cement concrete. It is a construction method that combines concrete with steel reinforcement to create strong structural components. In an RCC-framed building, the main load-bearing elements are columns, beams, slabs, and foundations. These components are designed to transfer the weight of the building, furniture, occupants, and other loads safely to the ground. The walls in RCC buildings are generally constructed using bricks, concrete blocks, or AAC blocks. These walls are commonly used to divide rooms and enclose the building, rather than carry the main structural load.
How RCC construction works
The load transfer in an RCC framed building generally follows this sequence:
- The roof and floor slabs receive the building loads.
- Beams transfer the loads from the slabs to the columns.
- Columns transfer the loads down to the foundation.
- Foundations distribute the loads safely to the soil.
Because the structural frame carries the primary load, the layout of non-structural walls can often be planned with greater flexibility.
Where RCC construction is commonly used
RCC framed construction is widely used for:
- Independent houses
- 2BHK and 3BHK residential buildings
- Duplex and triplex houses
- Builder-floor apartments
- Multi-story apartment buildings
- Commercial buildings
- Office spaces and mixed-use developments
It is especially useful when a building requires larger spaces, multiple floors, wide openings, or a modern architectural layout.
Also Read: Building Setback Rules in Tamil Nadu 2026
2. What Is Load-Bearing Construction?
Load-bearing construction is a traditional building method in which the walls themselves support the weight of the roof, floor slabs, and upper portions of the building. In this method, structural masonry walls transfer the building loads to the foundation. The walls are designed to carry loads, so their thickness, material, position, and continuity are important for the building's structural stability.
How load-bearing construction works
The load transfer generally follows this sequence:
- Roof or floor slabs transfer loads to the masonry walls.
- The load-bearing walls carry these loads vertically.
- The walls transfer the loads to the foundation.
- The foundation distributes the loads to the ground.
Unlike RCC framed construction, load-bearing buildings rely heavily on the strength and arrangement of their masonry walls.
Where load-bearing construction is commonly used
Load-bearing construction is often considered for:
- Small independent houses
- Single-story residential buildings
- Simple low-rise homes
- Traditional residential structures
- Compact houses with regular layouts
This method may be economical when the building is relatively small, the design is simple, and the structural requirements can be met efficiently.
3. RCC vs Load-Bearing Construction: Key Differences
The major difference between these two construction methods is how they transfer the building's weight to the foundation.
| Comparison | RCC-framed construction | Load-Bearing Construction |
| Mian structural elements | Columns, beams, slabs | Structural masonry walls |
| Load transfer | Slab→Beam→Columns→Foundation | Slab→Wall→Foundation |
| Wall functions | Mostly partition/enclosure | Structural support |
| Wall thickness | Often thinner partitions are possible. | Structural walls require suitable thickness |
| Floor plan flexbility | Higher | Lower |
| Large openings | Easier to accommodate with proper design | More restricted |
| Future modifications | Easier in non-structural areas | Limited and requires structural assessment |
| Multi-story suitability | Widely used | Depends on design and building conditions |
| Construction materials | Concrete, steel, masonry | Masonry, concrete, and other designed structural materials |
| Formwork requirements | Significant for columns, beams, and slabs | Generally reduced for wall-based structural work |
| Initial cost | Can be higher depending on design | Maybe economical for simple, small homes. |
| Modern architectural design | More adaptable | More restricted by wall arrangements |
4. RCC Construction Cost vs Load-Bearing Construction Cost
Construction cost is one of the main factors homeowners consider when choosing between RCC and load-bearing systems.
However, the actual cost depends on several factors, including:
- Total built-up area
- Number of floors
- Soil condition and foundation requirements
- Steel and cement prices
- Brick, block, or AAC block selection
- Labor availability and charges
- Architectural design
- Quality of materials
- Electrical and plumbing requirements
- Interior and exterior finishing
- Construction location
Indicative construction cost in Chennai
For preliminary budgeting, the following broad illustrative ranges may be used for basic-to-standard residential construction.
| Construction method | Approximate cost per sq ft |
| Load-bearing construction | Rs 1,800-2,400 |
| RCC framed construction | Rs 2,000-2,800 |
These are indicative planning figures, not verified current market quotations. Actual prices can be lower or higher depending on scope, material quality, contractor rates, design, and the work included in the quotation.
Cost of constructing a 1,000 sq. ft. house
| Construction type | Rate assumed | Estimated cost |
| Load-bearing | Rs 1,800 sq ft | Rs 18 L |
| Load-bearing | Rs 2,400 sq ft | Rs 24 L |
| RCC framed | Rs 2,000 sq ft | Rs 20 L |
| RCC framed | Rs 2,800 sq ft | RS 28 L |
A load-bearing house may cost less for a simple, single-story design. But the price difference should not be assumed in every project. The foundation, slab, wall thickness, finishes, site conditions, and overall construction scope can significantly change the total. Before selecting a construction method, homeowners should obtain detailed quotations based on the same drawings and specifications.
5. Why RCC Construction Can Cost More
RCC-framed construction involves several structural components and specialized construction stages that can increase the initial building budget.
- Steel reinforcement
Steel bars are used in columns, beams, slabs, footings, and other structural members. Steel requirements depend on the structural engineer's design and the loads the building must support.
- Concrete
Concrete is used in the foundation, columns, beams, slabs, and other structural components. The grade and quantity are determined based on the design requirements.
- Shuttering and formwork
Temporary molds are needed to shape concrete columns, beams, and slabs. Installing, removing, and reusing formwork requires materials, labor, and coordination.
- Skilled labor
RCC construction requires workers who are experienced in steel reinforcement fixing, shuttering, concrete placement, levelling, curing, and structural execution.
- Structural engineering and supervision
The structural design needs to coordinate with the architectural layout. Proper supervision helps ensure that the reinforcement, dimensions, concrete quality, and construction sequence follow the approved structural drawings.
Although these requirements may increase the initial cost, RCC construction can offer advantages in layout flexibility and structural planning for larger or multi-story buildings.
6. Advantages of RCC Framed Construction
RCC construction is popular in modern residential projects because it offers flexibility in architectural design and structural planning.
1. Flexible interior layout
One of the major advantages of RCC construction is the flexibility it offers in arranging interior spaces.
Homeowners can plan:
- Spacious living and dining areas
- Open kitchen concepts
- Larger bedrooms
- Wide corridors
- Flexible partition arrangements
- Modern interior layouts
Since many internal walls are non-structural, certain changes can be possible during renovation. However, every wall must be checked before removal to confirm that it is not load-bearing or otherwise structurally important.
2. Suitable for multi-story residential buildings
RCC-framed construction is widely used for multi-story buildings because columns, beams, slabs, and foundations can be engineered to carry the required loads. This makes it a common choice for G+1, G+2, and taller buildings where the structural design and applicable regulations permit.
3. Greater architectural freedom
RCC construction allows architects to design larger windows, balconies, wider entrances, and different room configurations.
It can help homeowners achieve contemporary architectural styles while accommodating the structural requirements of the building.
4. Better potential for future expansion
If future expansion is planned, the structural system can be designed in advance to accommodate the additional floors or loads. This planning must happen before construction begins. The foundation, columns, beams, reinforcement, soil conditions, and overall structure must be designed for the intended expansion.
5. More renovation flexibility
RCC framed buildings can offer more flexibility for interior upgrades and changes in non-structural partition walls. Depending on the building's design, homeowners may be able to change room arrangements, enlarge living spaces, redesign kitchens, or improve interior circulation. Structural elements must not be cut, removed, or altered without approval from a qualified structural engineer.
6. Potential for improved structural performance
RCC buildings can be designed to resist gravity loads, wind loads, and earthquake effects according to the relevant structural standards. Their performance depends on the design, detailing, materials, foundation, construction quality, and site conditions—not merely the fact that concrete and steel have been used.
7. Advantages of Load-Bearing Construction
Load-bearing construction can be a practical solution for certain types of homes, particularly compact houses with simple structural layouts.
1. Potentially lower construction cost
For small houses, load-bearing construction may reduce the requirement for structural steel, column-beam formwork, and some associated labour. This may help reduce construction expenditure when the design is simple and the soil conditions are suitable.
2. Straightforward construction process
Traditional masonry construction is familiar to many local construction workers. This can make it easier to organise wall construction in smaller projects.
3. Reduced column and beam formwork
A wall-based structural system may require less column and beam shuttering than an equivalent RCC framed building, depending on its design.
4. Thermal comfort benefits
Thicker masonry walls may help moderate indoor temperature changes by slowing heat transfer through the building envelope.
The level of thermal comfort depends on the type of masonry, thickness, orientation, ventilation, roofing, shading, and other design factors.
5. Suitable for compact residential designs
Load-bearing construction may work well for houses with simple room layouts, smaller spans, and limited structural complexity.
For homeowners planning a basic single-storey house without major future modifications, it may be worth considering as an option after engineering assessment.
Also Read: Construction Material Price in Chennai 2026: Cement, Steel, Sand & Brick Rates
8. Disadvantages of RCC Framed Construction
RCC framed construction has several benefits, but it also comes with certain challenges that homeowners should consider before starting a project.
- Higher initial investment
Steel reinforcement, concrete, shuttering, structural labour, and engineering requirements may increase the initial construction budget.
- More construction stages
RCC work involves reinforcement fixing, shuttering, concrete pouring, curing, inspections, and coordination with masonry work. These stages need proper planning to prevent delays.
- Requires skilled execution
Poor reinforcement placement, incorrect concrete mixing, inadequate curing, or improper structural detailing can reduce the quality of the building.
- Construction quality must be monitored
Homeowners should ensure that the contractor follows the approved structural drawings, uses specified materials, and maintains proper quality control throughout construction.
- Structural changes can be expensive
Although RCC buildings offer flexibility with non-structural partitions, changes involving columns, beams, slabs, or other structural elements are difficult and potentially dangerous.
9. Disadvantages of Load-Bearing Construction
Load-bearing buildings have limitations that homeowners should understand before choosing this method.
1. Limited interior layout flexibility
Structural walls support the building, so the room arrangement cannot be changed freely. Removing or shifting these walls may compromise the structure.
2. Thicker walls reduce usable space
Load-bearing walls generally require greater thickness than non-structural partitions. In a small plot, thicker walls may reduce the usable carpet or internal floor area.
3. Restrictions on large openings
Wide windows, large doors, open living areas, and long spans may be more difficult to accommodate in a load-bearing system.
4. Future expansion may be challenging
Adding another floor may not be possible without major structural work. Existing walls and foundations may not have sufficient capacity for additional loads.
5. More limitations for modern architectural designs
Homeowners looking for open layouts, large living spaces, flexible room arrangements, and modern design features may find load-bearing construction more restrictive.
10. Which Construction Method Is Better for a 2BHK House?
For a 2BHK independent house, both construction methods can be considered depending on the size of the plot, design, budget, and future plans. When load-bearing construction may be suitable
Load-bearing construction may be considered when:
- The house is compact.
- Only one floor is planned.
- The room layout is simple.
- Large openings are not required.
- Future changes are unlikely.
- The structural engineer confirms suitability.
When RCC construction may be better
RCC framed construction may be preferable when:
- A spacious living room is required.
- The homeowner wants a more flexible layout.
- Large windows or openings are planned.
- Future expansion is being considered.
- The design includes a complex layout.
- The building may have multiple floors.
For a 2BHK, the decision should not be based only on the construction rate per square foot. Compare the total cost, usable floor area, design flexibility, and future requirements.
11. Which Construction Method Is Better for a 3BHK House?
For a 3BHK house, RCC framed construction is often the more practical option, especially when the building includes larger rooms, multiple bathrooms, a spacious living area, balconies, or future expansion plans.
A 3BHK home may require a more flexible layout to accommodate:
- Master bedroom with attached bathroom
- Two additional bedrooms
- Living and dining areas
- Kitchen and utility area
- Balconies or sit-out spaces
- Storage areas
- Internal circulation
RCC construction allows the structural frame to be planned independently of many internal partition walls, which can provide more freedom in organising these spaces. Load-bearing construction can still be suitable for certain 3BHK designs, but it requires careful planning of wall positions, openings, spans, and structural loads.
12. RCC vs Load-Bearing Construction for Multi-Storey Buildings
When planning a G+1, G+2, or higher residential building, the structural system becomes even more important.
RCC framed construction
RCC framed construction is widely used in multi-storey residential projects because it provides an engineered framework of columns, beams, slabs, and foundations to carry the building's loads.
It is commonly selected for:
- Builder-floor apartments
- Residential apartments
- Duplex houses
- Triplex houses
- Buildings with larger room spans
- Urban projects with multiple floors
Load-bearing construction
Load-bearing construction is generally associated with smaller and simpler low-rise structures. As the building height, layout complexity, and loads increase, the wall dimensions and structural requirements may become more demanding. The suitability of any structural system must be confirmed through engineering calculations and local building regulations. There is no universal rule that determines the safe number of floors based only on the construction type.
13. Which Construction Method Is Better for Chennai Homes?
In Chennai, the construction method should be selected after considering plot dimensions, soil conditions, groundwater conditions, building height, design requirements, and the owner's budget. Residential Construction Services in Chennai, RCC framed construction is widely used for builder-floor apartments, independent houses, and multi-storey residential buildings because of its design flexibility and suitability for a range of building configurations. Load-bearing construction may be an option for compact houses with simple layouts where the structural requirements can be met economically.
Important factors to consider in Chennai
- Soil investigation and foundation design
- Groundwater and site drainage conditions
- Rainwater management
- Building orientation and ventilation
- Heat reduction and shading
- Material quality
- Structural design and supervision
- CMDA or applicable local authority requirements
- Building approval and permitted floor area
- Future expansion plans
For Chennai residential projects, proper soil assessment and foundation design are particularly important. The structural system should be selected based on the actual site and building design rather than choosing a method only because it appears cheaper.
14. RCC vs Load-Bearing Construction: Which Is More Cost-Effective in the Long Run?
The cheapest construction method at the beginning is not necessarily the most economical choice over the life of the building. Long-term value depends on the initial construction expense, maintenance, usable space, renovation requirements, durability, adaptability, and the ability to meet changing family needs.
| Long-term factor | RCC framed construction | Long-bearing construction |
| Initital cost | Can be higher | May be lower for simple designs |
| Layout changes | More flexible | More restricted |
| Future expansion | Cab be planned in advance | Often more diffcult |
| Usable space | Can benefit from thinner non-structural partitios | Thick walls can reduce internal space |
| Renovation | Generally easier for non-structural changes | Structural walls limit changes |
| Building type | Adaptable to a wide range of projects | Best considered for suitable simple, low-rise designs |
For a small house with no expansion plans, load-bearing construction may offer initial savings. For a property intended for long-term use, future flexibility, larger spaces, or multiple floors, RCC framed construction may offer greater practical value.
15. How to Choose the Right Construction Method
Before finalising the construction method, homeowners should evaluate the project from both a financial and structural perspective.
Consider the following factors:
- Construction budget: Determine the total amount available for construction, including the foundation, structure, masonry, finishes, electrical work, plumbing, and contingency expenses.
- Number of floors: If you plan to construct multiple floors, the structural system should be designed for the intended building height from the beginning.
- Architectural design: If you want an open kitchen, spacious living room, larger windows, or flexible room arrangements, RCC framed construction may provide greater design freedom.
- Future expansion: If you intend to add another floor or expand the building later, communicate your plans to the structural engineer before construction starts.
- Plot size: On smaller plots, wall thickness and structural layout can affect usable space, so compare the internal area available with each construction method.
- Soil conditions: Soil strength and foundation requirements directly influence construction cost and structural design.
- Contractor experience: Select a contractor who has experience with the construction system you choose and can provide proper supervision and quality control.
16. Common Mistakes Homeowners Make When Comparing Construction Methods
Many homeowners choose a construction method based only on the contractor's quoted rate. This can lead to unexpected expenses or limitations later.
Avoid these common mistakes:
- Comparing rates without checking what is included in the quotation.
- Selecting a structural system without a soil investigation.
- Planning additional floors without considering the foundation and structural design.
- Removing walls during renovation without checking their structural function.
- Using low-quality materials to reduce the initial cost.
- Ignoring waterproofing and drainage requirements.
- Failing to coordinate architectural and structural drawings.
- Not including electrical, plumbing, and finishing expenses in the budget.
- Choosing a construction method based only on the lowest price per square foot.
A detailed construction estimate and a properly engineered design can help prevent budget overruns and reduce the risk of costly mistakes.
Construction
Both RCC framed and load-bearing construction can be suitable for residential buildings when properly designed and executed. The best choice depends on the size of the project, the layout, the building height, soil conditions, budget, and future requirements. Load-bearing construction may be a suitable option for smaller, simple, single-storey homes where cost savings and a straightforward design are priorities. RCC framed construction is often the preferred option for modern residential buildings, particularly where homeowners want spacious interiors, flexible layouts, multi-floor construction, builder-floor apartments, or the possibility of future expansion. For most modern urban residential projects involving multiple floors or greater design flexibility, RCC framed construction is generally the more practical choice. However, the final decision should always be made with the help of a qualified structural engineer. The objective should not be to choose the cheapest construction method, but to build a home that is safe, functional, durable, comfortable, and suitable for long-term living.
Frequently Asked Questions
1. Which is cheaper, RCC or load-bearing construction?
Load-bearing construction can be cheaper for small, simple, single-storey houses because it may require less structural steel and column-beam formwork. However, the actual cost depends on foundation requirements, wall thickness, building design, material rates, labour, and construction scope.
2. Is RCC construction stronger than load-bearing construction?
Neither system is automatically stronger in every situation. Both can be designed to meet structural requirements. RCC framed buildings use reinforced concrete structural members, while load-bearing buildings depend on designed masonry walls. Structural strength and safety depend on proper design, materials, workmanship, and site conditions.
3. Can we construct a second floor in a load-bearing house?
A second floor can only be added if the existing building, walls, foundation, soil, and structural components are capable of safely supporting the additional load. A structural engineer must assess the building before any expansion.
4. Which construction is best for a 3BHK house?
RCC framed construction is often more practical for 3BHK houses because it allows greater flexibility in planning bedrooms, living spaces, kitchens, balconies, and larger openings. Load-bearing construction can also work for suitable designs, depending on structural requirements.
5. Is RCC construction good for independent houses?
Yes. RCC framed construction is commonly used for independent houses because it offers flexibility in architectural design, can accommodate multiple floors when properly engineered, and provides greater freedom for interior planning.
6. Does load-bearing construction require more bricks?
Load-bearing construction often requires more or thicker masonry because the walls serve as structural elements. RCC framed buildings may use thinner partition walls in some areas, although the actual masonry quantity depends on the design.
7. Can walls be removed in an RCC framed house?
Some non-structural partition walls may be removed or modified, but not every wall in an RCC building is necessarily non-structural. The wall must be checked by a qualified professional before any demolition.
8. Is RCC construction suitable for future expansion?
Yes, RCC construction can be designed to accommodate future floors or additional loads, but this must be considered in the original structural design. An existing RCC building cannot automatically support an additional floor.
9. Which construction method has better resale value?
Resale value depends on location, building quality, layout, approvals, maintenance, amenities, market demand, and usable space. RCC framed construction may appeal to buyers looking for multi-floor homes and flexible layouts, but the construction method alone does not determine property value.
10. Which construction method is best for a small plot?
Both methods can work on small plots. RCC construction may help maximise layout flexibility, while load-bearing construction may be economical for a simple house. Compare wall thickness, structural layout, usable space, and overall project cost before deciding.