Understanding building setback regulations is one of the most important steps before purchasing a plot or constructing a house in Tamil Nadu. Whether you are planning an independent house, a residential apartment, a builder floor, or a commercial building, the space maintained around the building plays an important role in construction planning and building approval. Many property owners focus on the total plot area and the number of floors they can construct. However, the actual construction area also depends on mandatory open spaces, road width, building height, and applicable development regulations. In Chennai and other growing residential locations across Tamil Nadu, understanding these requirements before purchasing land can help buyers avoid construction mistakes, approval delays, and unexpected expenses. This article explains building setbacks in simple language, with practical examples, planning considerations, and important regulatory references for 2026.
1. What Are Building Setback Regulations?
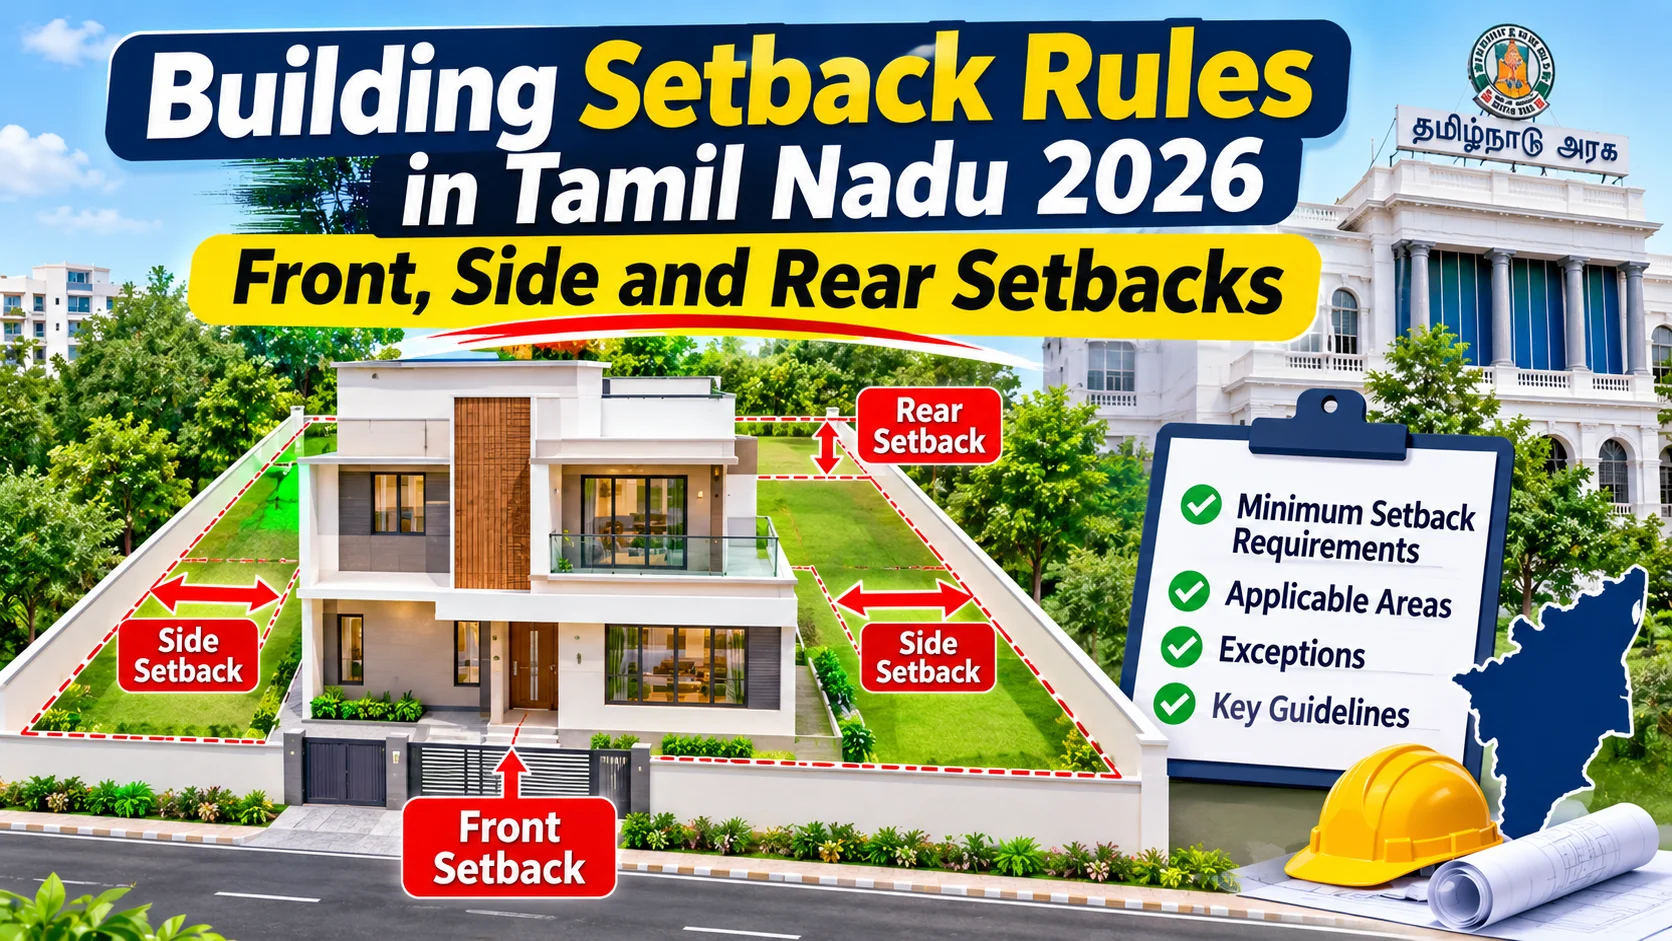
A building setback refers to the minimum open space that must be maintained between a building and the relevant boundaries of a property. In simple terms, it is the space left around a building instead of using the entire plot for construction.
For example, imagine purchasing a residential plot measuring 1,500 square feet. Although the plot has a total area of 1,500 square feet, you may not be permitted to construct over the entire area. A portion may need to remain open based on the applicable building regulations.
The three main types of building setbacks are
- Front setback: Open space between the front property boundary or prescribed street alignment and the building.
- Side setback: Open space between the building and the side boundaries of the property.
- Rear setback: Open space between the back of the building and the rear property boundary.
These open spaces help support ventilation, daylight, building maintenance, access, and other planning and safety requirements.
2. Why Are Setbacks Important Before Constructing a House?
Setback regulations are not simply formalities included in a building approval document. They influence how a property can be designed and used.
- Better ventilation: Open spaces around a house can improve air circulation and make indoor spaces more comfortable.
- Natural sunlight: Proper building separation allows daylight to reach rooms and surrounding spaces.
- Building maintenance: Side and rear spaces can provide access to external walls, drainage lines, pipes, and maintenance areas.
- Neighboring property separation: Appropriate open spaces help avoid excessively congested construction.
- Safety and accessibility: Required open spaces can support emergency access and other safety arrangements where prescribed.
- Legal construction: Following the approved setback plan helps prevent unauthorized construction and related enforcement issues.
- Property resale: Buyers often examine approved building plans before purchasing a residential property. Compliance can make the verification process easier.
3. Different Types of Building Setbacks in Tamil Nadu
A. Front Setback
The front setback is the open space between the road-facing property boundary and the building. It is generally provided to maintain suitable building alignment, access, and open space between the road and the structure. The applicable requirement is influenced by the width of the abutting road, building category, and relevant planning conditions. For certain non-high-rise residential buildings in general areas, the following front setback schedule is provided under the Tamil Nadu Combined Development and Building Rules:
| Abutting road with | Front setback |
| Up to 9 metres | 1.5 meters |
| Above 9 m to 18 m | 3 meters |
| Above 18 m to 30.5 m | 4.5 meters |
| Above 30.5 meters | 6 meters |
The actual requirement must be verified against the building category, applicable amendments, and approved street alignment.
B. Side Setback
A side setback is the open space maintained between the side walls of the building and the boundaries of the plot. It can be particularly important for narrow residential plots, independent houses, and builder-floor apartment developments.
For certain general-area non-high-rise residential buildings, the following side setback standards apply:
| Building height | Plot width | Side setback |
| Up to 7 meters | Up to 9 meters | 1 meter on one side |
| Up to 7 meters | Above 9 meters | 1 meter on either side |
| Above 7 m to 12 m | Up to 6 meters | 1 meter on one side |
| Above 7 m to 12 m | Above 6 m to 9 m | 1.5 meters on one side |
| Above 7 m to 12 m | Above 9 meters | 1.5 meters on either side |
These are selected general-area standards, not universal requirements for every residential development.
C. Rear Setback
The rear setback is the open space maintained between the back boundary of a plot and the rear wall of the building. It can provide space for maintenance, drainage arrangements, ventilation, and separation from neighboring properties.
For certain general-area non-high-rise residential buildings, the following standards are provided:
| Building height | Rear setback |
| Up to 7 meters | Nil |
| Above 7 m to 12 | 1.5 meters |
A nil setback in a particular category does not automatically mean that all rear-boundary construction is permissible. Other applicable conditions must still be satisfied.
Also Read: Do you know the norms for setbacks in Tamil Nadu
4. Building Setback Requirements Based on Plot Size and Building Height
One of the most common misunderstandings among property owners is that setback requirements depend only on the size of the land. In reality, the building's height, plot width, road width, number of dwelling units, and type of development can all influence the applicable requirements. A small independent house and a multi-floor apartment building cannot automatically follow the same setback calculations.
How plot dimensions affect building planning
Consider three residential plots:
| Plot Dimensions | Total Plot | Planning consideration |
| 20*40 feet | 800 sq ft | Narrow plot; side-space requirements need careful checking. |
| 30*50 feet | 1,500 sq ft | More flexibility for the house layout, subject to regulations |
| 40-60 feet | 2,400 sq ft | Larger site, but height and building category still matter. |
This is only a mathematical illustration of the available envelope, not an approval calculation. The actual building footprint must also satisfy plot coverage, FSI, parking, access, ventilation, and other applicable requirements.
5. Setback Rules for Different Building Categories
Tamil Nadu building regulations distinguish between different types and sizes of development.
5.1 Independent Residential Houses
Independent houses are generally planned according to the applicable non-high-rise residential provisions.
Before preparing the building layout, property owners should check:
- Total plot area.
- Plot frontage and depth.
- Building height.
- Number of floors.
- Road width.
- Permitted dwelling units.
- Applicable front, side, and rear setbacks.
A building designed for a single family may have different planning requirements from a development containing multiple independent residential units.
5.2 Builder Floor Apartments
Builder floor apartments are a popular residential development format in Chennai. These properties generally have separate residential units on different floors of a building. However, the number of floors and units must be planned according to the applicable development regulations.
Before constructing a builder floor apartment, developers should verify:
- Whether the plot permits the proposed number of residential units.
- Whether the road width satisfies the applicable requirement.
- Whether the building height is permissible.
- Whether the required setbacks can be maintained.
- Whether sufficient parking can be provided.
- Whether the approved plan matches the proposed construction.
5.3 Commercial Buildings
Commercial buildings include offices, retail shops, showrooms, business establishments, and other non-residential developments. Their planning requirements may differ from residential buildings, particularly regarding road access, parking, building height, and site usage. Property owners should also verify whether the land-use classification permits the proposed commercial activity.
5.4 High-Rise Buildings
High-rise buildings require more detailed planning because of their height, structural design, emergency access, and fire safety requirements. An important regulatory development in 2026 is G.O. (Ms.) No. 194, dated 26 October 2026. This amendment revised the non-high-rise height threshold from 18.30 meters to 19.50 meters for the specified building categories. It also revised several development provisions, including high-rise planning and setback requirements.
For the revised high-rise setback schedule, the following height-based clearances apply:
| Building height | Setback all around |
| Up to 30 meters | 7 meters |
| Above 30 m to 36 m | 8 meters |
| Above 36 m to 51 m | 9 meters |
| Above 51 m to 57 m | 10 meters |
| Above 57 m to 63 m | 11 meters |
| Above 63 m to 69 m | 12 meters |
| Above 69 m to 75 m | 13 meters |
| Above 75 m to 81 m | 14 meters |
| Above 81 m to 87 m | 15 meters |
| Above 87 meters | 16 meters |
These are high-rise provisions and should not be confused with the smaller setbacks applicable to certain independent houses and non-high-rise residential buildings.
6. How Road Width Influences Building Setback Requirements
Road width is another important factor in building approval.
The road adjoining a property can influence:
- Permissible building height.
- Number of floors.
- Type of development.
- Front setback.
- Access and parking arrangements.
- Applicable FSI.
A property facing a wider road may have different development possibilities from a property situated on a narrow residential street.
Important 2026 development update
G.O. (Ms.) No. 194 also revised certain land-use provisions relating to sites in residential and primary residential zones that abut and gain access from wider roads. The amendment introduces different road-width thresholds for the Chennai Metropolitan Area and other parts of Tamil Nadu under the relevant provisions. This makes it especially important for property buyers and developers to verify both the official road width and the property's zoning before making development decisions.
Remember: The physical width of a road and its legally recognized width may not always be the same. Verify the approved layout, street alignment, and official planning records.
7. Building Setback Rules for Corner Plots
A corner plot is a property situated at the junction of two roads. These properties can offer advantages such as better visibility, multiple access possibilities, and improved design flexibility.
Before purchasing a corner plot, check the following:
- Width of both adjoining roads.
- Approved street alignment.
- Road-widening proposals.
- Applicable front setback.
- Remaining side setback requirements.
- Vehicle entry and exit arrangements.
- Permissible building footprint.
Do not automatically consider one road-facing boundary as a side boundary. The architect must determine the correct setback treatment under the applicable provisions.
8. Can You Use the Setback Area for Parking, Staircases and Other Construction?
Many homeowners want to use every available part of their land. However, setback spaces cannot be treated as unrestricted construction areas. Rule 28 of the Tamil Nadu Combined Development and Building Rules specifies which structures may be permitted within prescribed setback spaces and under what conditions.
Depending on the building category, permitted structures may include:
- Certain sunshades.
- Specified motor rooms.
- Certain open staircases.
- Compound walls.
- Watchman booths.
- Gate pillars.
- Meter rooms and electrical panels, subject to prescribed conditions.
These permissions have limitations relating to dimensions, location, height and other requirements.
9. Does Building Setback Affect Floor Space Index (FSI)?
Yes. Setbacks and Floor Space Index are two important factors in building design, but they perform different functions. Floor Space Index (FSI) determines the permitted floor area in relation to the plot area. Setback regulations determine the minimum open spaces that must be maintained around the building.
A developer should therefore calculate the following before finalising the architectural plan:
- Permissible FSI.
- Maximum plot coverage.
- Front setback.
- Side setbacks.
- Rear setback.
- Parking requirements.
- Building height.
- Number of permitted floors.
The maximum permitted construction is determined by satisfying all applicable development conditions, not by FSI alone.
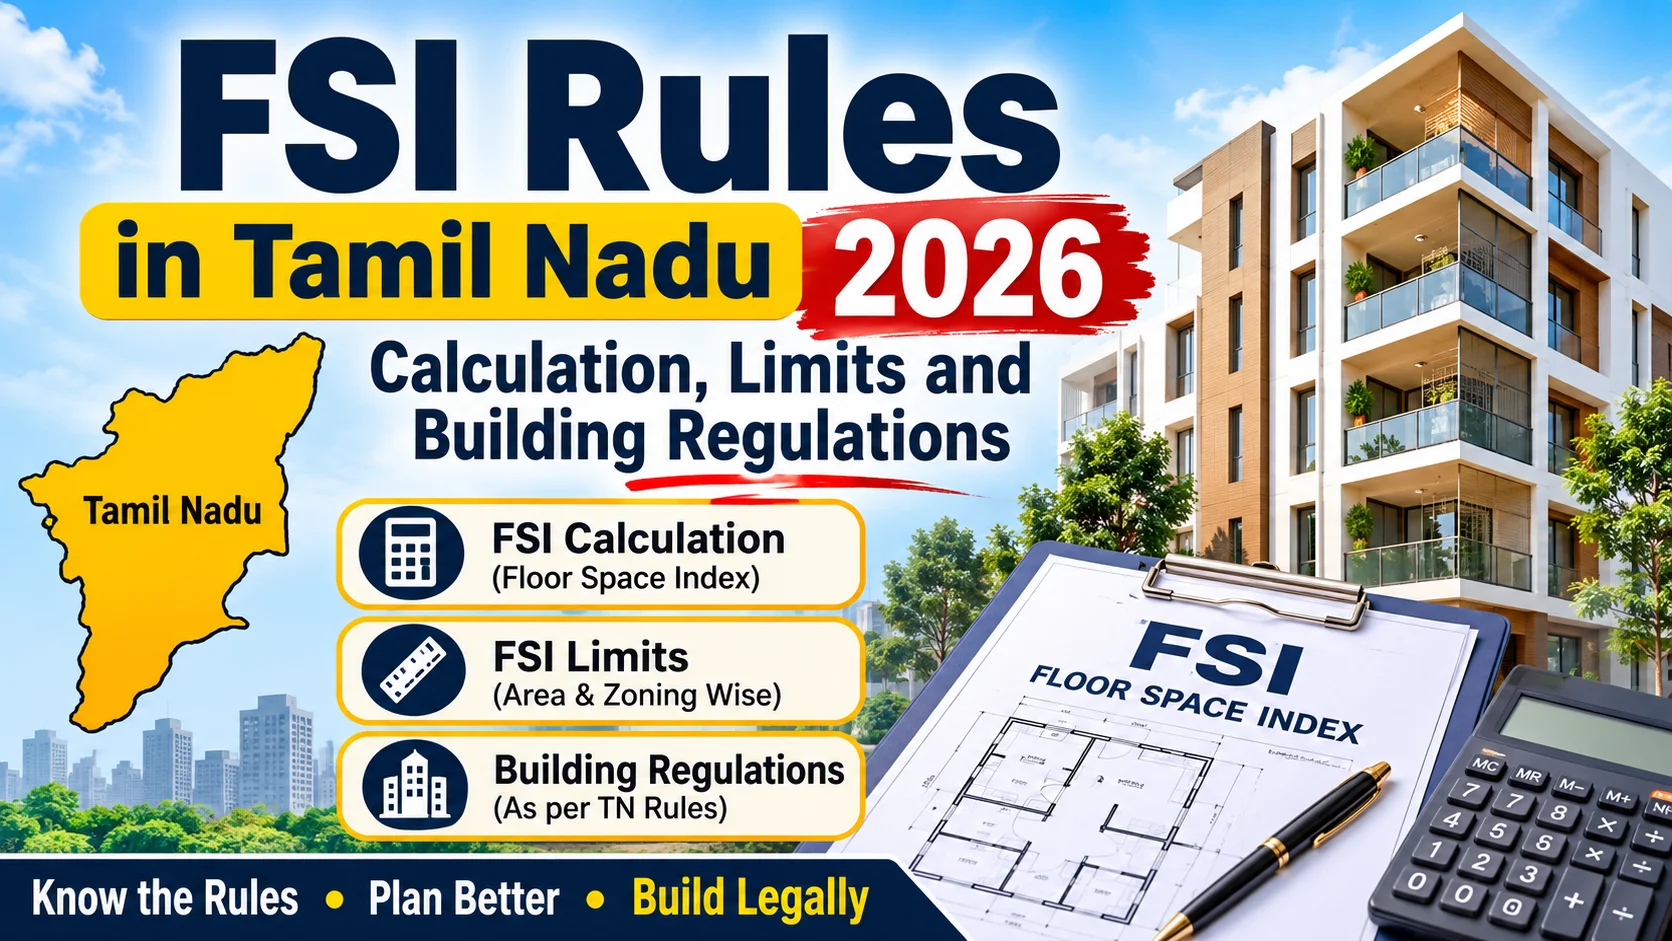
Also Read: FSI Rules in Tamil Nadu 2026: Calculation, Permissible Limits, and Building Regulations
10. What Are the Latest Tamil Nadu Building Regulation Changes in 2026?
Property owners and developers should be aware of important regulatory changes made during 2026. The Tamil Nadu Combined Development and Building Rules, 2019 continue to provide the main regulatory framework, subject to subsequent amendments.
Some important developments include:
A. Revised non-high-rise building height
G.O. (Ms.) No. 194 dated 26 October 2026 increased the specified non-high-rise building height threshold from 18.30 metres to 19.50 metres.
The revised provisions allow certain qualifying developments to be planned up to Stilt + 5 floors or Ground + 5 floors, subject to applicable conditions.
B. Changes to high-rise setback provisions
The amendment revised the high-rise setback schedule and other associated development parameters.
Developers planning taller apartment projects should reassess their building layouts using the amended regulations.
C. Changes to commercial-use zoning
The amendment revised certain road-width-related provisions for sites located in designated residential zones.
This is relevant when checking the development potential of land facing wider roads.
D. Third-party certification scheme
Another important development appeared in the Government Gazette dated 28 October 2026 through G.O. Ms. No. 179 dated 7 October 2026. It introduced a third-party certification scheme for specified residential and commercial buildings. Eligible residential projects can include buildings with FSI area up to 750 sq. metres, maximum height of 14 metres and up to eight dwelling units, subject to other eligibility and location conditions. The scheme requires certification by an eligible registered architect or registered engineer and does not remove the requirement to comply with setback and other building regulations. These changes are particularly relevant for people planning new houses, builder floor apartments and small residential developments in Tamil Nadu.
11. What Documents Should Be Checked Before Building a House?
Before applying for building permission, property owners should organise the necessary land and building documents.
| Documents | Why it;s Important |
| Sale deed | Verifies ownership details |
| Patta | Helps verify land ownership records |
| FMB Sketch | Helps identify land boundaries and measurements |
| Approved layout plan | Confirms approved plot arrangements |
| Encumbrance certificate | Helps review registered transactions |
| Site survey | Confirms actual plot dimensions |
| Building plan | Shows proposed construction and setbacks |
| Road details | Helps verify road with and access |
The architect or engineer should review these documents before preparing the final building plan.
12. How to Get Building Plan Approval in Tamil Nadu
Obtaining building approval is an important step before starting construction.
The general process involves the following stages:
Step 1: Verify land ownership
Check the sale deed, Patta, survey details and approved layout documents.
Step 2: Conduct a site survey
Measure the actual plot dimensions and identify the property boundaries.
Step 3: Consult a registered professional
Approach a qualified registered architect or engineer to prepare the building design.
Step 4: Calculate the setbacks
Determine the front, side and rear setbacks based on the applicable regulations.
Step 5: Prepare the building plan
The building plan should include floor layouts, site plans, dimensions, parking and other required details.
Step 6: Submit the application
Submit the required documents through the applicable planning permission system and competent authority.
Step 7: Receive building permission
Construction should begin only after obtaining the required approval.
Step 8: Follow the approved drawing
The actual construction must match the sanctioned plan and applicable conditions.
13. What Happens If a Building Does Not Follow Setback Rules?
Failure to maintain the required setbacks can create problems during construction and property ownership.
Some possible consequences include:
- Building plan rejection: A proposed plan that does not satisfy applicable regulations may not receive approval.
- Enforcement notices: The competent authority may take action against unauthorised construction.
- Removal of unauthorised portions: Construction that violates approved conditions may be subject to removal or demolition under applicable law.
- Resale difficulties: Buyers may be concerned about properties that do not match their approved plans.
- Home loan verification issues: Financial institutions may identify deviations during technical and legal checks.
- Neighbour disputes: Construction close to property boundaries can create disagreements about access, drainage and maintenance.
For these reasons, builders should verify setback measurements before beginning foundation work rather than attempting to correct deviations after construction.
Conclusion
Building setback regulations play an important role in residential construction and property development throughout Tamil Nadu. Whether you are purchasing land, constructing an independent house or developing builder floor apartments, understanding front, side and rear setbacks helps you plan the available construction space more effectively. In 2026, property owners and developers should also pay attention to the latest amendments to the Tamil Nadu Combined Development and Building Rules, particularly the changes introduced through G.O. (Ms.) No. 194 and G.O. Ms. No. 179. Before starting construction, verify the plot dimensions, road width, building height, permitted usage and applicable setback requirements with a qualified professional.
Frequently Asked Questions
1. What is the minimum front setback for a residential house in Tamil Nadu?
For certain non-high-rise residential buildings in general areas, the minimum front setback starts at 1.5 metres for roads up to 9 metres wide. The applicable requirement depends on the building category and relevant regulations.
2. Is a side setback compulsory for independent houses?
Side setbacks are required according to the applicable building category, plot width and building height. Some categories have different provisions, so the requirement should be checked before construction.
3. What is the minimum rear setback for a house?
For certain general-area non-high-rise residential buildings, the prescribed rear setback is nil for buildings up to 7 metres and 1.5 metres for buildings above 7 metres and up to 12 metres.
4. Are building setback rules the same throughout Tamil Nadu?
The Combined Development and Building Rules provide a common framework, but requirements can differ according to location, development category, zoning and special planning conditions.
5. Can I construct a staircase in the setback area?
Certain open staircases may be permitted under specified conditions. However, all staircase construction must comply with the applicable setback provisions.
6. Can I use the front setback for car parking?
Parking arrangements must follow the applicable parking and setback regulations. A setback should not automatically be treated as unrestricted parking or construction space.
7. Do builder floor apartments require setback approval?
Yes. Builder floor developments must comply with the applicable requirements for building height, setbacks, road access, parking and residential units.