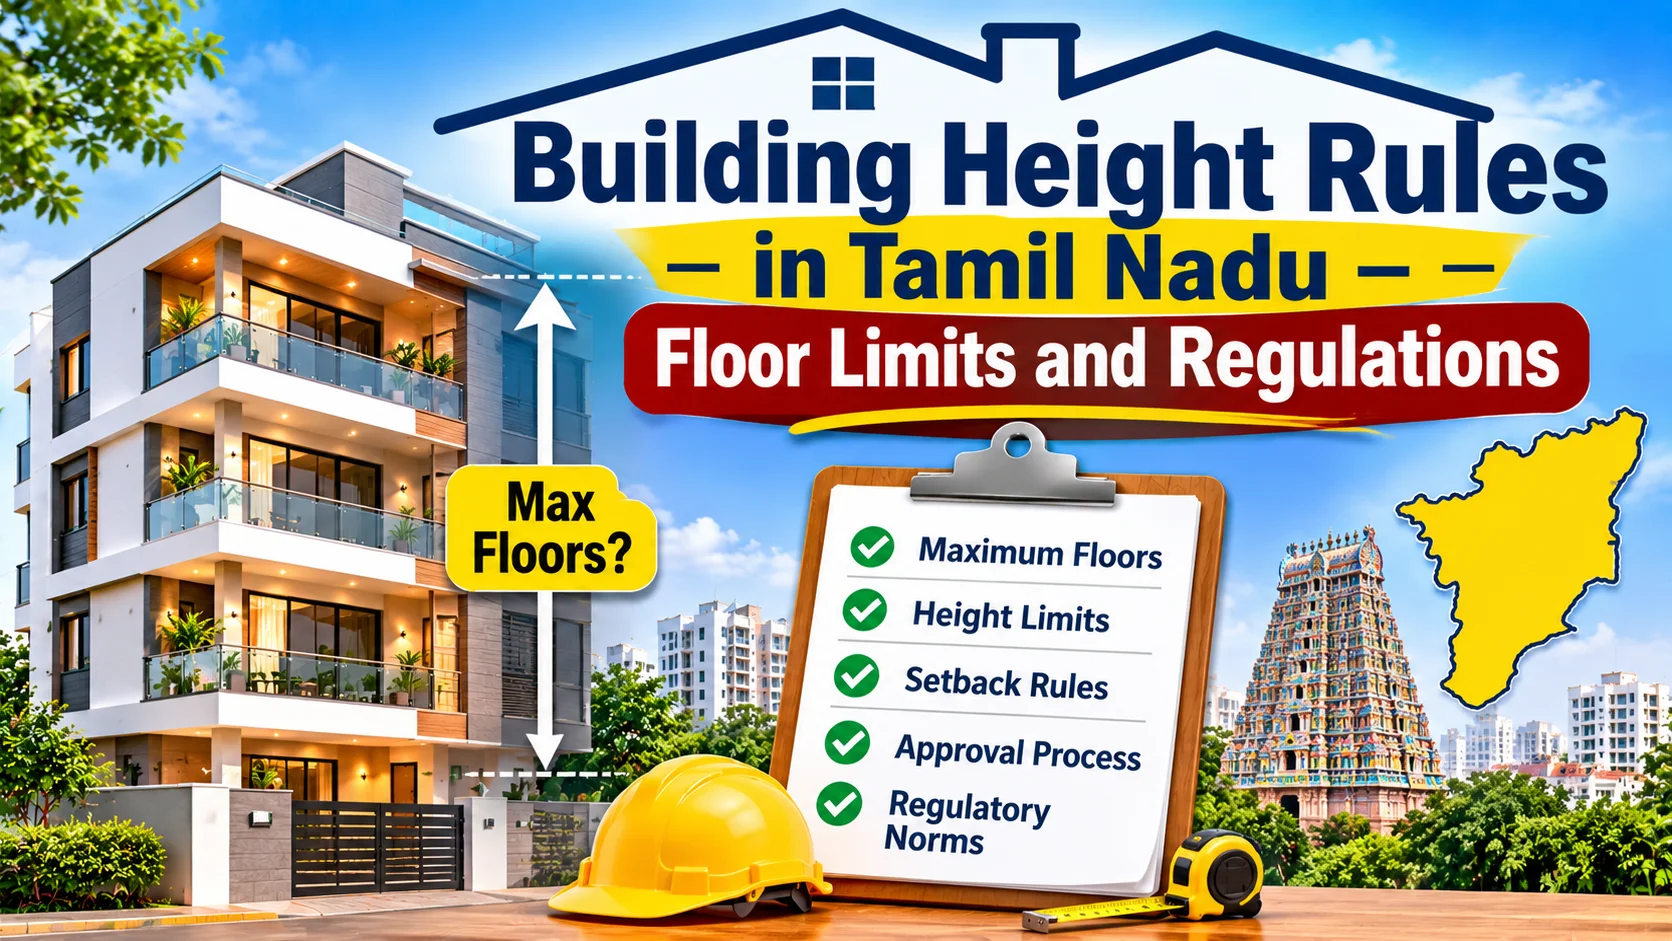
Building regulations are an important part of residential and commercial property development in Tamil Nadu. Before constructing a house, apartment, or commercial building, property owners must understand how many floors can be constructed, what maximum building height is permitted, and which approvals are required.
In cities like Chennai, where residential development and demand for builder-floor apartments for sale in Chennai continue to grow, understanding building height regulations is particularly important. A property owner may have sufficient land to construct multiple floors, but the actual construction permission depends on road width, plot dimensions, land-use classification, Floor Space Index (FSI), setbacks, and building safety requirements. Tamil Nadu follows the Tamil Nadu Combined Development and Building Rules, 2019, along with subsequent government amendments. These regulations establish the framework for planning permission, construction limits, building height, parking, ventilation, fire safety, and other development requirements. An important change came in October 2026 when the Tamil Nadu Government revised several provisions of the building regulations, including increasing the permitted height threshold for specified non-high-rise buildings from 18.30 meters to 19.50 meters.
1. What Are Building Height Rules in Tamil Nadu?
Building height rules are regulations that determine how tall a building can be constructed on a particular piece of land. These rules are introduced to ensure that buildings are developed according to approved planning standards without affecting the safety, accessibility, ventilation, and overall infrastructure of surrounding areas.
Building height regulations generally consider the following factors:
- Total plot area and dimensions.
- Width of the road providing access to the property.
- Land-use classification under the applicable master plan.
- Permissible Floor Space Index.
- Front, rear, and side setbacks.
- Total number of floors.
- Building height measured in meters.
- Parking arrangements.
- Fire and structural safety requirements.
- Accessibility and emergency access.
These regulations apply to residential buildings, independent houses, builder floor apartments, commercial buildings, mixed-use developments, and other categories of construction. The purpose is not simply to control the height of buildings but also to ensure that development takes place in a planned and legally compliant manner.
2. Latest Building Height Regulations in Tamil Nadu 2026
The Tamil Nadu Government issued an important amendment to the Tamil Nadu Combined Development and Building Rules, 2019, through G.O. Ms. No. 194 dated 26 October 2026. The amendment was published in the Tamil Nadu Government Gazette Extraordinary No. 460 on 26 October 2026. One of the major changes was the revision of the non-high-rise building height threshold from 18.30 meters to 19.50 meters. The revised provisions also specify a maximum configuration of Stilt + 5 Floors or Ground + 5 Floors for the relevant non-high-rise building categories. These permissions remain subject to the applicable planning parameters and site conditions.
Important changes in the 2026 amendment
| Building regulation | Earlier provision | Revised provision |
| Non-high-rise height threshold | 18.30 meters | 19.50 meters |
| Relevant maximum floor configuration | Subject to earlier limits | Slit + 5/ Ground + 5 |
| High-rise classification | Above 18.30 meters | Above 19.50 meters |
| Road-width-based high-rise FSI | Applicable | Retained |
| High-rise setback provisions | Height-based | The revised framework retained the updated threshold references |
The amendment also introduced or revised provisions concerning road-width-based commercial zoning, EV charging infrastructure, parking, accessibility, and other building requirements.
Important clarification: The 19.50-meter limit is not a universal permission for every residential plot to construct six floors. The permitted building configuration depends on the applicable building category, road width, FSI, setbacks, plot conditions, and planning approval.
3. Difference Between High-Rise and Non-High-Rise Buildings
Buildings in Tamil Nadu are classified according to their height and applicable building regulations. Understanding the difference between high-rise and non-high-rise buildings is important because both categories have different construction, safety, and planning requirements.
Non-high-rise buildings
A non-high-rise building is a building that falls within the prescribed non-high-rise height classification. Following the October 2026 amendment, the relevant height threshold is up to 19.50 meters. These buildings may include residential developments, builder floor apartments, and certain commercial buildings, depending on their classification and approval conditions.
Examples include
- Independent residential houses.
- Ground-floor and upper-floor residential buildings.
- Smaller apartment developments.
- Builder floor apartment projects.
- Eligible commercial buildings.
High-rise buildings
A building exceeding 19.50 meters in height falls within the high-rise classification under the amended definition. These developments generally require more detailed planning, access, setbacks, and structural and fire-safety arrangements.
Examples include
- Multi-story residential apartment towers.
- Large residential developments.
- High-rise commercial buildings.
- Mixed-use developments.
- Large-scale hospitality projects.
High-rise vs. non-high-rise comparison
| Particulars | Non-high-rise | High-rise |
| Height classification | Up to 19.50 meters | Above 19.50 meters |
| Construction type | Low and medium-rise development | Taller buildings |
| Floor configuration | Relevant categories up to S+5/G+5 | Based on the approved high-rise design |
| Setback | Applicable building-category rules | Height-based high-rise setbacks |
| Fire safety | Applicable safety provisions | Additional high-rise requirements |
| Road access | Applicable minimum road width | High-rise road-width requirements |
| Approval | Competent planning authority | Applicable high-rise planning approval |
A developer must identify the correct building category before preparing the architectural plan because the category determines which development standards apply.
4. How Many Floors Are Allowed in Tamil Nadu?
The number of floors permitted on a plot depends on the building category and applicable development rules. The October 2026 amendment specifies Stilt + 5 Floors or Ground + 5 Floors for the relevant non-high-rise building categories up to 19.50 meters. However, this does not mean every plot can automatically accommodate Ground + 5 floors. For instance, a small residential plot with limited road access may not satisfy the conditions required for that configuration.
The following examples explain common floor configurations.
| Configuration | Explanation |
| G+1 | Ground floor + 1 upper floor |
| G+2 | Ground floor + 2 upper floors |
| G+3 | Ground floor + 3 upper floors |
| G+4 | Ground floors + 4 upper floors |
| G+5 | Ground floors + 5 upper floors |
| S+2 | Stilt floor + 2 upper floors |
| S+3 | Stilt floor + 3 upper floors |
| S+5 | Stilt floor + 5 upper floors |
Here, G represents the ground floor and S represents the stilt floor. A stilt floor is commonly designed for parking and other permitted uses. Its treatment under the building rules depends on the applicable provisions.
Also Read: G+1 House Construction Cost in Chennai 2026 Complete Budget Guide
What determines the number of floors?
Five major factors influence the number of floors that can be constructed.
1. Plot size: The available land area determines how much construction can be accommodated.
2. Road width: The road providing legal access to the property influences the applicable development permissions.
3. FSI: The permitted FSI determines the maximum countable floor area.
4. Setbacks: Required open spaces around the building affect the available construction footprint.
5. Building height: The total height must remain within the permitted limit for the relevant building category.
Therefore, developers should calculate the permissible construction area and height before deciding how many floors to include in the project.
5. Road Width Requirements for Building Construction
Road width is one of the most important factors in determining building development possibilities. The road must provide suitable access to the property, and its legally recognized width is considered during the planning approval process. A building located on a wider road may qualify for development parameters that are not available to a similar building on a narrower road. For high-rise buildings, Rule 39 of the Tamil Nadu Combined Development and Building Rules specifies the following road width and FSI framework.
| Minimum road width | Maximum FSI |
| 12 meters | 2.0 |
| 15 meters | 2.5 |
| 18 meters | 3.25 |
These are the high-rise development parameters under the amended Rule 39. They should not be confused with the requirements for every ordinary residential building.
Why is road width important?
Road width is considered for several reasons:
- Emergency vehicle movement.
- Fire engine access.
- Traffic movement and management.
- Entry and exit arrangements.
- Accessibility for residents and visitors.
- Development potential of the property.
6. Floor Space Index (FSI) Rules in Tamil Nadu
Floor Space Index, commonly called FSI, is an important measurement used to determine the permissible construction area on a plot. It represents the relationship between the total countable floor area of a building and the total plot area. The FSI determines how much floor area can be developed, while building height and setback rules determine how the development can be arranged on the site.
Also Read: FSI Rules in Tamil Nadu 2026: Calculation, Permissible Limits, and Building Regulations
7. Setback Rules for Residential and High-Rise Buildings
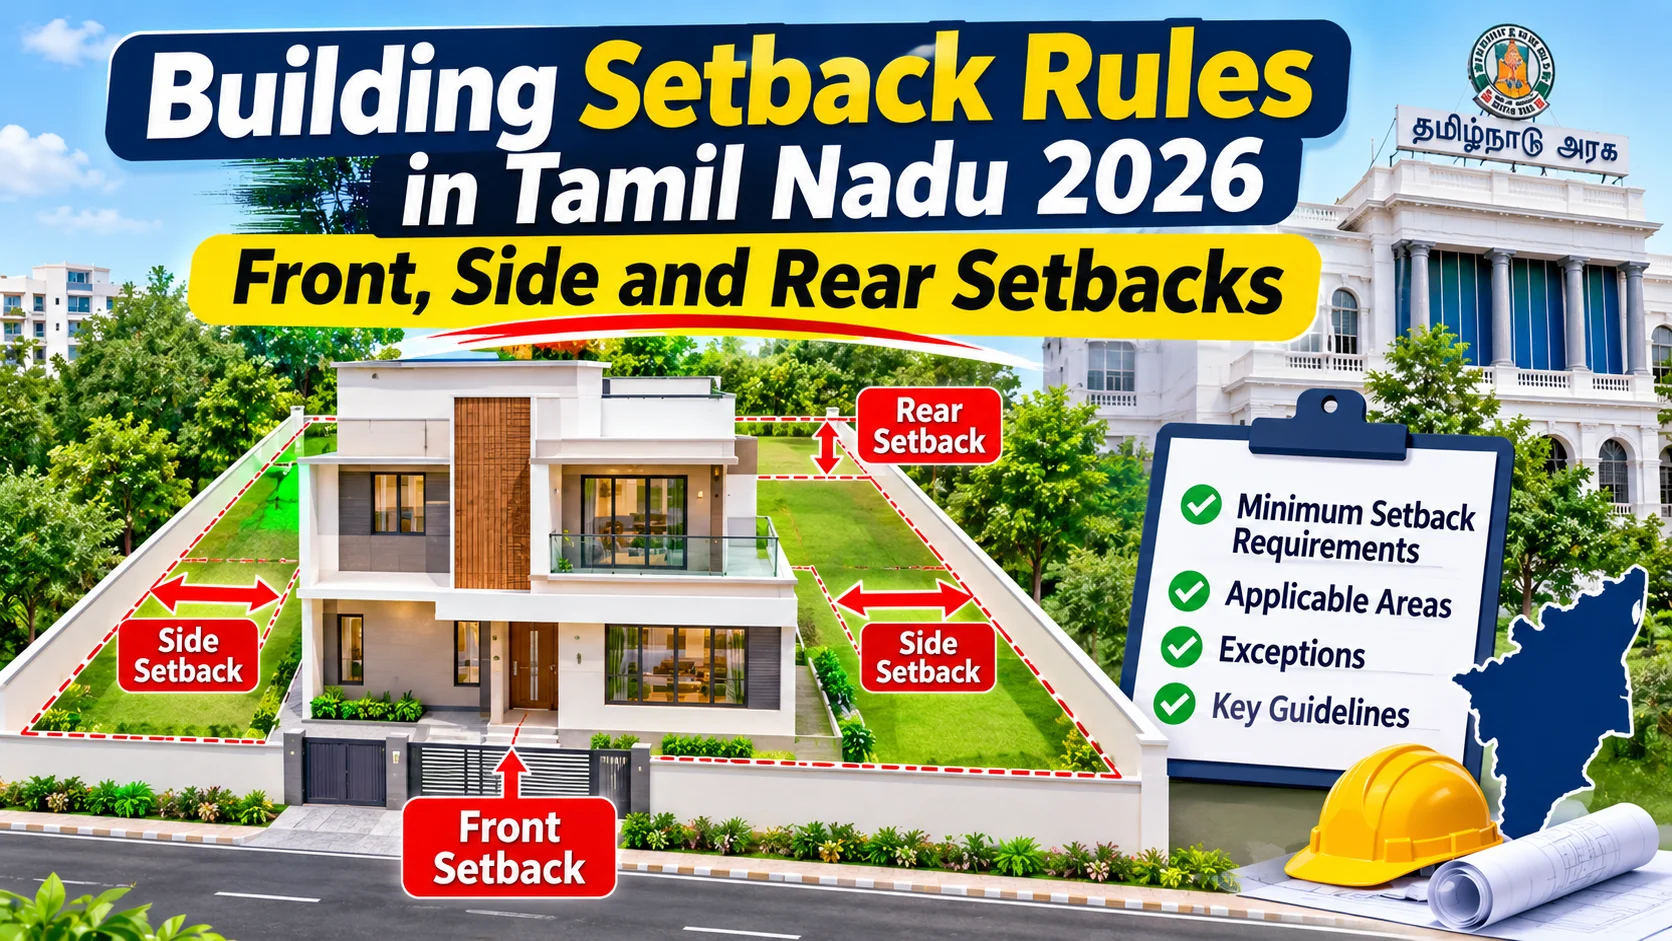
Setbacks are the minimum open spaces that must be maintained between a building and the boundaries of its plot. These spaces are important for ventilation, natural lighting, building maintenance, emergency access, and safety. Tamil Nadu building regulations prescribe setback requirements based on building height, plot dimensions, road width, and building classification.
What are the different types of setbacks?
- Front setback: The open space between the front boundary of the plot and the building.
- Rear setback: The open space maintained between the rear boundary and the building.
- Side setback: The open spaces maintained along the side boundaries of the plot.
High-rise building setback requirements in Tamil Nadu
Under the amended Rule 39, high-rise buildings must maintain the following minimum setbacks on all sides.
| Building height | Minimum setback |
| Up to 30 meters | 7 meters |
| Above 30 to 36 meters | 8 meters |
| Above 36 to 51 meters | 9 meters |
| Above to 51 to 57 meters | 10 meters |
| Above 57 to 63 meters | 11 meters |
| Above 63 to 69 meters | 12 meters |
| Above 69 to 75 meters | 13 meters |
| Above 75 to 81 meters | 14 meters |
| Above 81 to 87 meters | 15 meters |
| Above 87 meters | 16 meters |
These are high-rise setback requirements and should not be applied directly to every independent house or small residential building.
Why are setbacks important in residential construction?
Setbacks provide several benefits:
- Better ventilation: Open spaces allow air to circulate around the building.
- Natural sunlight: They help provide daylight to residential rooms.
- Fire safety: They support emergency access and firefighting arrangements where required.
- Building maintenance: They provide space for external maintenance.
Neighbouring property protection: They help maintain suitable separation between buildings. Before constructing a residential building, the architect must calculate the required front, rear and side setbacks according to the applicable rules.
8. Building Height Regulations for Independent Houses
Independent houses are one of the common residential property types in Tamil Nadu. Many homeowners purchase a residential plot and construct a house according to their family requirements. Some prefer a ground-floor house, while others plan additional floors for family accommodation or rental income. However, the permitted number of floors depends on the applicable building regulations.
Important requirements for independent houses
Before preparing a construction plan, property owners should verify:
- Whether the plot is approved for residential development.
- Whether the land-use classification permits the proposed construction.
- The total plot dimensions.
- The width of the access road.
- Applicable FSI.
- Required front, rear and side setbacks.
- Maximum permitted building height.
- Ground coverage and parking requirements.
- Structural safety provisions.
The same approach applies to properties planned for G+1, G+3 or other floor configurations.
9. Building Height Regulations for Builder Floor Apartments
Builder floor apartments are popular in Chennai because they provide individual residential units within a low-rise or medium-rise building. In this development model, a builder constructs multiple residential units on different floors of a building, with facilities such as lifts, parking, CCTV surveillance, power backup and other common amenities where provided.
For example, a developer may plan a residential building with:
- Ground-floor residential unit.
- First-floor residential unit.
- Second-floor residential unit.
- Third-floor residential unit.
The actual number of floors and units must be permitted under the applicable building regulations.
Important rules for builder floor developments
1. Building height: The overall height must comply with the permitted category.
2. Floor configuration: The number of residential floors must match the sanctioned plan.
3. FSI calculation: The total countable floor area must remain within the permissible FSI.
4. Setback compliance: The building must maintain the prescribed open spaces.
5. Parking facilities: Adequate parking must be provided according to the applicable requirements.
6. Lift and accessibility: Applicable lift and accessibility requirements must be followed.
7. Structural safety: The building must be designed according to the relevant structural standards.
8. Approval documents: The builder must obtain the necessary planning permission and building permit.
10. New Third-Party Building Certification Scheme in Tamil Nadu 2026
Another important change in Tamil Nadu's building approval system came through G.O. Ms. No. 179 dated 7 October 2026, published in the Government Gazette on 28 October 2026. The amendment introduced a Third Party Certification Scheme for specified categories of buildings. Under this system, eligible building applications can be certified by a qualified third party, such as an architect registered with the Council of Architecture or a Registered Engineer Grade I registered on the Tamil Nadu Single Window Portal for Planning Permission. The scheme aims to support a defined certification process for eligible construction proposals.
Which buildings are eligible?
| Building Category | Eligibility |
| Residential | FSI area up to 750 sq.m maximum height14 m and up to 8 dwelling units |
| Commercial | FSI area up to 300 sq.m and maximum height 14 m |
| Industrial | Eligible White or Green category industrial buildings up to 2,500 sq.m in approved industrial layouts |
For residential and commercial buildings under this scheme, the permitted configuration is Stilt + 3 Floors or Ground + 2 Floors, subject to the 14-metre height limit.
Which plots qualify?
Residential and commercial applications under the scheme are limited to:
- Plots in approved layouts or approved subdivisions.
- Layouts regularised under the Tamil Nadu Regularisation of Unapproved Layouts and Plots Rules, 2017.
- Plots supported by registered deeds executed before 20 October 2016.
Certain locations and land classifications are excluded, including specified Coastal Regulation Zone areas, notified hill areas, ecologically sensitive areas and restricted development areas.
How does the certification process work?
The applicant submits the building application online through the Tamil Nadu Single Window Portal for Planning Permission.
The application requires documents such as:
- Geo-tagged site photographs.
- Registered sale deed.
- Patta or Town Survey Land Register documents.
- Approved layout or eligible plot-registration documents.
- Building plan in the prescribed digital format.
- Online plan scrutiny report.
- Site inspection report.
The third party must verify the site, ownership documents, access road, dimensions, zoning and compliance with the applicable rules. The applicant and certifying professional share responsibility for the accuracy of the submitted information and compliance. The scheme does not eliminate the need for planning permission or building permit.
11. How Is Building Height Measured?
Building height is an important factor in determining whether a building falls under the non-high-rise or high-rise category. The height is measured according to the definition provided in the Tamil Nadu Combined Development and Building Rules. It is not simply calculated by multiplying the number of floors by an assumed floor height. The measurement depends on the prescribed reference ground level and the relevant topmost building level, together with the treatment of structures excluded under the applicable definition.
Factors considered while calculating building height
- Formed ground level.
- Floor-to-floor height.
- Roof level of the topmost floor.
- Stilt-floor arrangement.
- Permitted architectural features.
- Excluded rooftop structures, where applicable.
Developers should have the building height calculated by a qualified architect or engineer rather than relying only on the number of floors.
12. How to Obtain Building Plan Approval in Tamil Nadu
Obtaining building approval is an essential step before starting construction. Property owners and developers must submit the required documents and building plans to the competent planning authority or local body. The process may vary depending on the location, building category and applicable approval route.
Step 1: Verify property ownership documents
The first step is to check whether the applicant has legal ownership or the required development rights over the property.
Important documents include:
- Registered sale deed.
- Patta or applicable land records.
- Survey number and subdivision details.
- Encumbrance Certificate.
- Approved layout documents, where applicable.
Step 2: Verify land-use classification
Check whether the land is classified for residential, commercial, industrial or another permitted use under the applicable master plan or development plan. A property being located in a residential neighbourhood does not automatically establish that every type of development is permitted.
Step 3: Verify road width
Measure and verify the legally recognised access road width. Road width is important because it can influence building category, development permissions and applicable FSI.
Step 4: Prepare the architectural plan
Appoint a qualified architect or registered professional to prepare the proposed building plan.
The plan should include:
- Site layout.
- Floor plans.
- Elevation drawings.
- Section drawings.
- Building height details.
- Setback measurements.
- Parking arrangements.
- Staircase and lift details.
- Structural design information, where required.
Step 5: Calculate FSI and setbacks
The architect must calculate the permissible FSI, floor area, ground coverage and required setbacks according to the relevant rules.
Step 6: Submit the application
Submit the application through the applicable online approval system or competent authority.
The required documents and fees depend on the type of project.
Step 7: Obtain additional clearances
Certain developments may require additional statutory approvals or NOCs from the relevant departments.
These may include:
- Fire and Rescue Services.
- Airport-related authorities.
- Environmental authorities.
- Coastal regulation authorities.
- Other agencies, depending on the property's location and proposed use.
Step 8: Receive planning permission and building permit
Construction should commence only after obtaining the necessary approvals.
Step 9: Construct according to the approved plan
The developer or property owner must follow the approved floor configuration, height, setbacks and other conditions.
Any proposed changes must be dealt with through the appropriate revised approval process.
Step 10: Complete the project and obtain applicable certificates
After construction, the required completion inspections and documentation must be completed.
Obtain the applicable completion and occupancy-related approvals or certificates as required for the project.
13. Which Government Authorities Regulate Building Construction in Tamil Nadu?
Different government authorities are responsible for planning and building-related approvals across Tamil Nadu. The applicable authority depends on the location and jurisdiction of the property.
| Authority | Responsibility |
| CMDA | Planning and development regulation in the Chennai Metropolitan Area |
| DTCP | Town and country planning in area under its jurisdiction |
| Greater Chennai Corporation | Municipal building-related permissions and local administration within its jurisdiction |
| Municipal Corporations | Local planning and building-related functions |
| Municipalities | Local building permissions and development functions |
| Town Panchayats | Local developemmt and building-related functions within their jurisdication |
CMDA – Chennai Metropolitan Development Authority
The Chennai Metropolitan Development Authority is responsible for planning and development regulation within the Chennai Metropolitan Area.
It plays an important role in regulating land use, development proposals and planning permissions under its jurisdiction.
DTCP – Directorate of Town and Country Planning
The Directorate of Town and Country Planning is responsible for planning and development regulation in areas under its jurisdiction outside the relevant metropolitan planning authority areas.
Greater Chennai Corporation
The Greater Chennai Corporation performs municipal functions, including building-related local approval and enforcement responsibilities within its jurisdiction.
Property owners should verify which authority is responsible for their particular property before submitting an application.
14. What Happens If a Building Exceeds the Permitted Height?
Constructing a building beyond the approved height or adding unauthorised floors can create serious legal and financial problems.
Some property owners may assume that adding one extra floor will not create any major issue. However, even a small deviation from the approved building plan can lead to enforcement action. Possible consequences of unauthorised construction
1. Stop-work notice: The competent authority may issue a notice directing the owner to stop construction.
2. Penalties: Applicable penalties or enforcement measures may be imposed for violations.
3. Demolition action: Unauthorised portions may be ordered to be removed according to the applicable legal process.
4. Resale difficulties: Buyers may hesitate to purchase properties with unauthorised floors or deviations.
5. Home loan complications: Banks and financial institutions may raise concerns about building approval and property documentation.
6. Occupancy approval problems: Unapproved construction may affect the ability to obtain the required completion or occupancy documentation.
7. Legal disputes: Owners, builders and buyers may face disputes arising from unauthorised development.
The best way to avoid these problems is to obtain the required approval before construction and ensure that the completed building matches the sanctioned plan.
15. How Building Height Rules Affect Real Estate Development in Chennai
Building height regulations have a direct impact on the real estate market because they influence how land can be developed. Chennai has several residential localities where independent houses and builder floor apartments are common. Developers planning projects in these areas must consider the permitted construction potential before purchasing land or entering into a joint venture.
Some important residential locations include:
- Velachery.
- Madipakkam.
- Nanganallur.
- Adambakkam.
- Ashok Nagar.
- Porur.
- Manapakkam.
- Koyambedu.
- Ullagaram.
- Virugambakkam.
The development possibilities may differ from one property to another, even within the same locality.
Impact on property developers
Developers must calculate the permissible construction area and building height before finalising project costs. This helps them plan the number of residential units, construction budget, parking facilities and expected project revenue.
Impact on landowners
Landowners considering a joint venture should understand the development potential of their land before negotiating the builder's share and landowner's share. The permitted FSI, building height and number of floors influence the total saleable development potential.
Impact on property buyers
Buyers can make better decisions by checking whether the apartment has the necessary approval and whether the actual construction matches the sanctioned plan.
Impact on residential property value Properties with proper approvals and legally compliant construction can provide buyers with greater confidence during purchase and resale. Therefore, building height regulations are not just technical construction requirements. They also influence project feasibility, property documentation and long-term investment decisions.
16. Common Mistakes to Avoid When Planning Building Construction
Many construction-related problems occur because owners and developers do not verify the applicable regulations before preparing their building plans.
Here are some common mistakes to avoid.
Assuming every plot allows the same number of floors: Different plots have different road widths, dimensions and planning conditions.
- Ignoring FSI calculations: Planning construction without checking FSI can lead to approval problems.
- Not verifying road width: The legally recognised access road width may differ from the width assumed by the property owner.
- Constructing beyond the sanctioned plan: Additional floors or extensions should not be constructed without the necessary revised approval.
- Ignoring setback requirements: Reducing mandatory open spaces can result in building violations.
- Not checking land-use classification: Construction must be permitted under the applicable planning and zoning regulations.
- Starting construction without approval: Obtaining the required permission before construction is essential.
- Not checking the latest amendments: Building regulations can change through government notifications, so developers should verify the latest applicable rules.
Conclusion
Building height rules in Tamil Nadu are an essential part of residential and commercial property development. Understanding the permitted building height, number of floors, road width, FSI, setbacks and approval requirements helps property owners and developers avoid construction-related problems. The October 2026 amendment to the Tamil Nadu Combined Development and Building Rules, 2019, introduced an important revision by increasing the relevant non-high-rise height threshold from 18.30 metres to 19.50 metres. It also updated provisions concerning floor configurations, road access, parking, EV charging infrastructure and other development requirements. For anyone planning to construct an independent house, develop builder floor apartments or purchase a residential apartment in Chennai, checking the approved building plan and applicable regulations is essential.
Frequently Asked Questions
1. What is the maximum building height allowed in Tamil Nadu in 2026?
The revised non-high-rise height threshold is 19.50 metres under G.O. Ms. No. 194 dated 26 October 2026. Buildings exceeding this threshold fall under the high-rise classification, subject to the applicable rules.
2. How many floors can be constructed in Tamil Nadu?
The October 2026 amendment specifies up to Stilt + 5 Floors or Ground + 5 Floors for relevant non-high-rise building categories, subject to the prescribed planning and site conditions.
3. What is the difference between high-rise and non-high-rise buildings?
Under the amended rules, buildings up to 19.50 metres fall within the non-high-rise height classification, while buildings exceeding 19.50 metres are classified as high-rise buildings.
4. What is the maximum FSI for high-rise buildings in Tamil Nadu?
Under the amended Rule 39 framework, the maximum FSI is 2.0 for a 12-metre road, 2.5 for a 15-metre road and 3.25 for an 18-metre road, subject to applicable conditions.
5. Is building approval compulsory for an independent house?
Yes. The required building permission and planning approval must be obtained through the applicable process before construction.
6. Can I construct G+3 on a residential plot in Chennai?
It may be possible, depending on the plot dimensions, road width, land-use classification, FSI, setbacks and applicable building category. The proposed building must receive the required approval.
7. Are builder floor apartments permitted in Tamil Nadu?
Yes. Builder floor apartments can be developed subject to the applicable residential building regulations, planning permissions, height limits, FSI, setbacks and parking requirements.
8. What is the minimum road width required for high-rise buildings?
The amended Rule 39 framework specifies minimum road widths of 12 metres, 15 metres and 18 metres for different high-rise development parameters. Certain specific building uses also have separate road-width requirements.
9. What are the setback rules for high-rise buildings?
The minimum setback starts at 7 metres for buildings up to 30 metres in height and increases according to building height, reaching 16 metres for buildings exceeding 87 metres.
10. Can an extra floor be added after obtaining building approval?
An extra floor cannot be added automatically. The owner must obtain the necessary revised approval before construction.