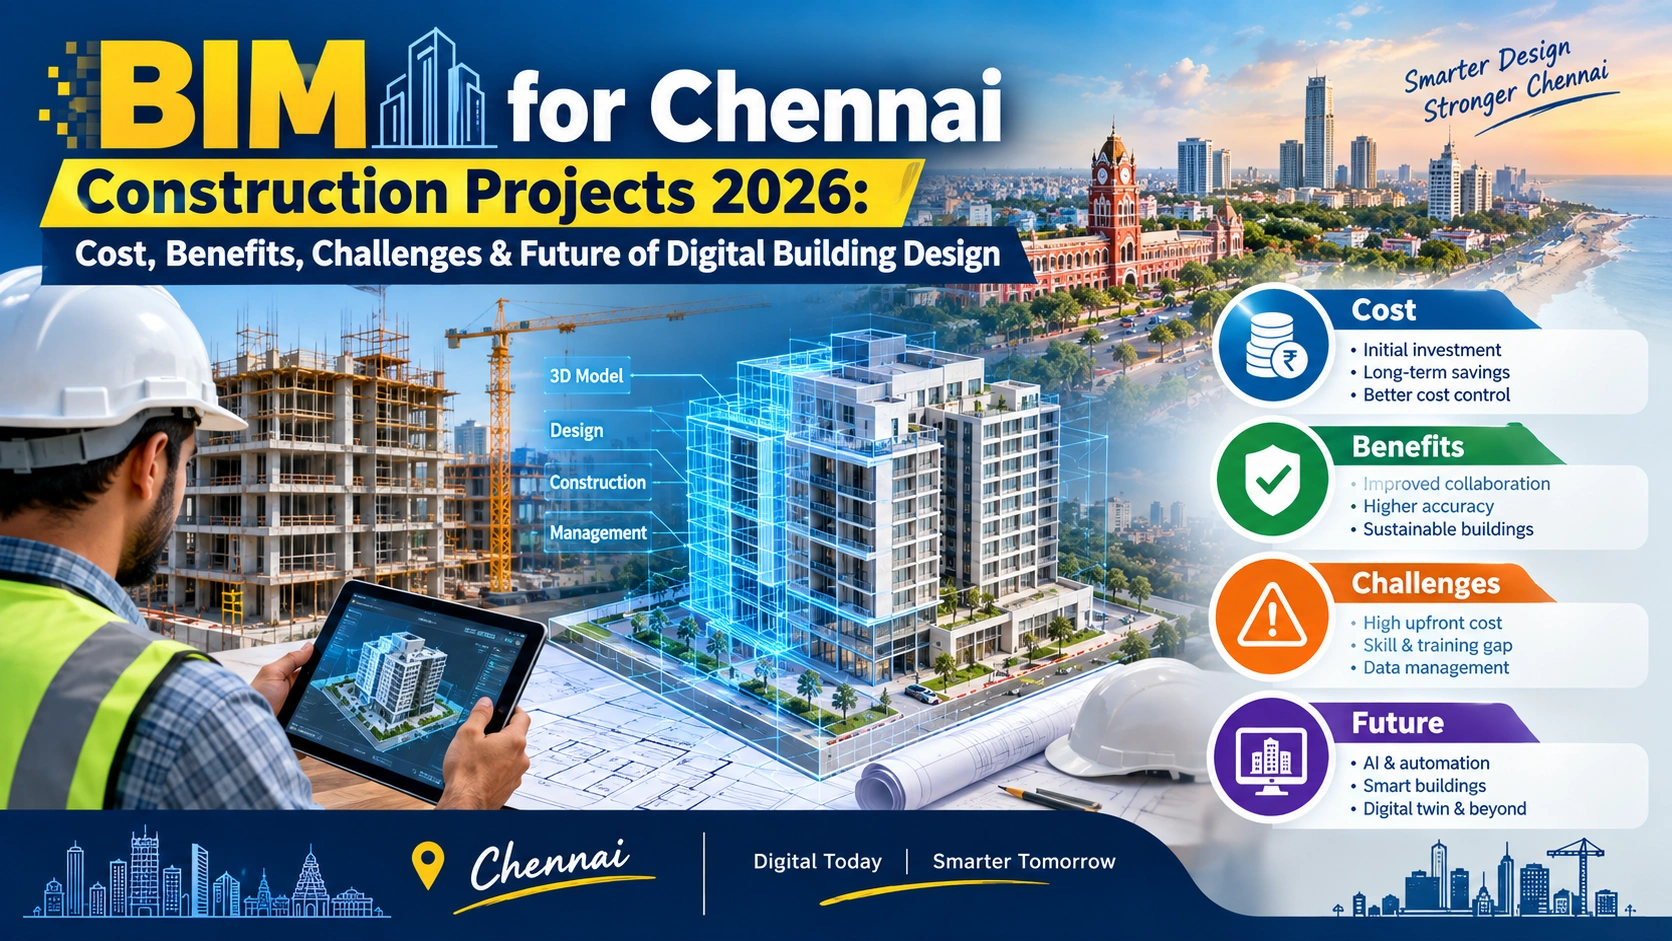
Chennai's construction industry is moving towards a more technology-driven approach to planning, designing, and executing buildings. As residential projects, commercial developments, infrastructure projects, and large-scale urban developments become increasingly complex, traditional 2D drawings alone can make coordination difficult. This is where Building Information Modelling (BIM) is becoming increasingly important. BIM is not simply a 3D drawing or architectural visualization. It is a digital information-based approach to designing, coordinating, constructing, and managing a building. A BIM model can bring architectural, structural, MEP, and other project information together in a coordinated digital environment. The Government of India has also highlighted BIM adoption as a way to reduce project delays, construction costs, and inefficiencies. For Chennai's construction sector, BIM can be particularly useful for projects where multiple consultants, contractors, and engineering teams need to work together.
What Is BIM in Construction?
Building Information Modelling (BIM) is a process of creating and managing a digital representation of a building or infrastructure project.
Unlike a conventional 2D CAD drawing, a BIM model can contain information about:
- Building elements
- Dimensions
- Materials
- Structural components
- MEP systems
- Quantities
- Equipment
- Construction sequencing
- Maintenance information
- Project specifications
This makes BIM useful throughout the project lifecycle—from concept and design to construction and facility management.
Why Is BIM Becoming Important for Chennai Construction Projects?
Chennai has a diverse construction environment, ranging from independent houses and builder-floor apartments to high-rise residential towers, IT parks, hospitals, hotels, and infrastructure projects. The increasing complexity of these projects creates a greater need for coordination.
A project may involve:
Architect → Structural Consultant → MEP Consultant → Contractor → Site Engineer → Client → Facility Management Team
If every team works independently, design conflicts can remain hidden until construction begins. BIM brings these disciplines into a more coordinated digital environment. A Government of India Economic Survey-related announcement specifically identified BIM as a technology that can help address delays, construction costs, and systemic inefficiencies.
How Does BIM Work in a Chennai Construction Project?
A typical BIM workflow can be divided into several stages.
1. Site and Project Information Collection
The first stage involves collecting information about the project site and requirements.
This may include:
- Site dimensions
- Survey information
- Existing structures
- Soil information
- Client requirements
- Local development constraints
- Architectural requirements
For renovation or redevelopment projects, existing structures can also be digitally documented.
2. Architectural BIM Model
The architect develops a digital building model containing elements such as
- Walls
- Doors
- Windows
- Floors
- Roofs
- Stairs
- Rooms
- Elevations
The model can then be used to generate coordinated drawings and views.
3. Structural BIM
The structural model incorporates components such as
- Columns
- Beams
- Slabs
- Foundations
- Shear walls
- Structural framing
This allows architectural and structural information to be coordinated.
4. MEP BIM
Mechanical, electrical, and plumbing systems can be integrated into the model. For Chennai projects, this can be especially useful in larger buildings where services occupy significant ceiling and shaft spaces.
5. Clash Detection
One of BIM's most valuable applications is identifying conflicts before construction.
For example:
A plumbing pipe intersects a structural beam.
In a conventional workflow, the issue may only become obvious at the site. With BIM coordination, the conflict can potentially be identified digitally before the related work reaches the construction stage.
6. Construction Planning
The BIM model can support:
- Quantity planning
- Construction sequencing
- Coordination meetings
- Site planning
- Material planning
- Progress monitoring
7. Facility Management
After construction, project information can potentially continue to support building operations and maintenance.
Best Construction Company in Chennai
BIM Dimensions: From 3D to 7D
One reason BIM is different from ordinary 3D modelling is that BIM can incorporate multiple layers of project information.
| BIM Dimensions | Purpose |
| 3D BIM | Digital building model |
| 4D BIM | Time and construction scheduling |
| 5D BIM | Cost and quality information |
| 6D BIM | Sustainability and energy-related information |
| 7D BIM | Facility management and asset information |
BIM Cost in Chennai in 2026
The cost of BIM (Building Information Modelling) services in Chennai in 2026 depends mainly on the project size, modelling detail, Level of Development (LOD), number of disciplines, and the type of BIM deliverables required. There is no single fixed BIM rate for Chennai. Current industry pricing references show architectural BIM services in India around Rs 10–Rs 50 per sq. ft. in some published estimates, while structural, MEP, and Scan-to-BIM services can be considerably higher depending on complexity. For a Chennai-focused blog, it is better to present BIM pricing as an indicative range rather than promising one fixed market price.
| BIM Service | Indicative 2026 Cost |
| Basic Architectural | Rs 10-50 sqft |
| Structural BIM | Rs 30-80 sqft |
| MEP BIM | Rs 50-180 sqft |
| Clash Detection | Rs 15-45 sqft |
| Construction Documentation | Rs 20-60 sqft |
| Scan-to-BIM | Rs 150-400 sqft |
| Revit BIM Modeling | Project Specific |
| 4D BIM | Project Specific |
| 5D BIM/Cost Integration | Project Specific |
Therefore, BIM should not be treated as a simple per-square-foot drawing cost. The correct approach is to define the BIM scope before obtaining a quotation.
Approximate BIM Service Cost Structure
For a Chennai project, BIM professionals may price services based on:
- Project area
- Number of floors
- Modelling level
- Number of disciplines
- Deliverables
- Coordination requirements
- Number of revisions
For example, a basic residential BIM model will generally have a much smaller scope than a multi-story commercial project requiring complete MEP coordination and construction sequencing. Important: BIM service prices vary significantly between consultants and projects, so project-specific quotations are more reliable than applying one universal market rate.
Major Benefits of BIM for Chennai Construction Projects
1. Better Design Coordination
BIM allows different disciplines to work around a coordinated digital model.
This can reduce misunderstandings between:
- Architects
- Structural engineers
- MEP consultants
- Contractors
- Site teams
2. Early Clash Detection
A major advantage is the ability to identify potential design conflicts before physical construction.
Common clashes may include:
- Pipe vs. beam
- Duct vs. slab
- Electrical tray vs. duct
- Plumbing vs. structural elements
- Door vs. MEP equipment
Finding these problems during design can be considerably easier than correcting them at the construction site.
3. Better Quantity Planning
BIM models can contain information about building elements that can support quantity estimation.
For developers and contractors, this can improve the organization of:
- Concrete quantities
- Steel quantities
- Flooring
- Doors and windows
- MEP components
- Finishes
However, quantities should always be verified against the project's approved drawings and specifications.
4. Improved Construction Planning
4D BIM can connect model elements with construction schedules.
This can help project teams visualize:
What needs to be constructed → When it needs to be constructed → In what sequence
This can be useful for complex Chennai developments where multiple construction activities happen simultaneously.
5. Reduced Rework
Design errors discovered late can lead to:
- Material wastage
- Labor wastage
- Delays
- Additional costs
- Site disputes
BIM aims to identify coordination problems earlier, potentially reducing avoidable rework.
6. Better Client Understanding
Not every client can easily understand technical 2D drawings.
A BIM model can provide a more intuitive visual representation of:
- Floor plans
- Building massing
- Interior spaces
- Structural systems
- MEP layouts
This can make design discussions easier.
BIM for Chennai Residential Projects
BIM isn't limited to skyscrapers and major infrastructure.
It can also be useful for:
- Independent houses
- Builder-floor apartments
- Villas
- Apartment developments
- Redevelopment projects
- Commercial buildings
For a residential project, BIM can help coordinate the architectural design with structural and MEP requirements.
For example, before finalizing a ceiling design, the project team can examine how lighting, air-conditioning, plumbing, and structural elements interact.
BIM for Chennai High-Rise Buildings
High-rise construction involves considerably more coordination than a small residential building.
A typical high-rise project may contain:
- Multiple structural systems
- Vertical shafts
- Fire protection systems
- Electrical services
- Plumbing
- HVAC
- Elevators
- Parking
- Common areas
BIM can provide a central digital environment for coordinating these systems. This is particularly valuable when many consultants and contractors are involved.
BIM for Chennai Infrastructure Projects
BIM applications are expanding beyond buildings into infrastructure.
Potential applications include:
- Metro projects
- Roads
- Bridges
- Airports
- Rail infrastructure
- Public buildings
- Utility networks
The importance of digital coordination is also reflected in Chennai's infrastructure ecosystem. For example, a 2026 procurement document for Chennai Metro Rail specifically references a BIM modelling standard, coding standard, and information requirements. This indicates how BIM requirements are becoming more structured in major infrastructure workflows.
BIM and Chennai's Climate
Chennai's hot and humid climate creates specific design considerations.
BIM can support analysis and coordination related to:
- Solar exposure
- Building orientation
- Shading
- Window placement
- HVAC planning
- Energy performance
- Water systems
India's long-term building-sector planning increasingly considers energy demand and the interaction between operational and embodied carbon. This makes data-rich digital building models potentially valuable for more performance-focused design workflows.
BIM vs Traditional CAD: What's the Difference?
| Features | Traditional CAD | BIM |
| 2D drawing | Yes. | Yes. |
| 3D modeling | Possible | Core capability |
| Building information | Limited | Extension |
| Clash detection | Limited/manual | Stronger digital coordination |
| Quantity information | Separate process | Can be linked to model |
| Construction scheduling | Separate | Can integrate through 4D |
| Cost information | Separate | Can integrate through 5D |
| Facility information | Limited | Can extend into operations |
| Multi-disciplinary coordination | More Manual | Mid-level-based coordination |
The important point is that BIM does not simply replace CAD with 3D. It changes how project information is created, coordinated, and managed.
Major Challenges of BIM Adoption in Chennai
Despite its advantages, BIM adoption is not completely straightforward.
1. Initial Investment
BIM requires investment in:
- Software
- Hardware
- Skilled professionals
- Training
- Implementation processes
For small contractors, this initial investment can be a barrier.
2. Lack of Skilled BIM Professionals
BIM requires people who understand both construction and digital modelling. A person who knows software but does not understand construction coordination may not be sufficient for complex projects.
3. Resistance to Change
Some companies continue to rely heavily on traditional 2D workflows.
Moving to BIM requires changes in:
- Documentation
- Coordination
- Communication
- Project management
4. Model Quality
A BIM model is only useful when the information inside it is accurate.
Incorrect:
- Dimensions
- Levels
- Materials
- Structural information
- MEP layouts
can create problems rather than solve them.
5. Collaboration Problems
BIM works best when all project stakeholders follow agreed standards. If the architect, structural consultant, and MEP consultant use inconsistent modelling practices, coordination becomes more difficult.
How Can Builders in Chennai Start Using BIM?
Builders don't necessarily need to implement advanced BIM across every project immediately. A practical approach is to start with a defined workflow.
Step 1: Identify the Project Type
Determine whether BIM is required for:
- Residential
- Commercial
- High-rise
- Industrial
- Infrastructure
- Redevelopment
Step 2: Define BIM Requirements
Decide what you actually need:
- 3D modeling?
- Clash detection?
- Quantity extraction?
- 4D scheduling?
- 5D cost integration?
Step 3: Establish BIM Standards
Define:
Naming conventions
- File formats
- Model structure
- Level of detail
- Revision procedures
- Coordination procedures
Step 4: Create the Model
Develop architectural, structural, and MEP models according to the agreed requirements.
Step 5: Coordinate the Models
Combine the disciplines and identify conflicts.
Step 6: Use BIM During Construction
Don't stop using BIM after design.
Use it for:
- Site coordination
- Design revisions
- Construction planning
- Quantity discussions
- Progress tracking
Also Read: Construction Techniques
BIM Software Commonly Used in Construction
Different BIM projects may use different software depending on requirements.
Common platforms include
- Autodesk Revit
- Navisworks
- Tekla Structures
- Archicad
- Civil 3D
- Bentley solutions
- Other discipline-specific BIM tools
For example, a 2026 government procurement document specifies BIM-based software such as Revit and Tekla Structures for a particular scope of work. The software itself is only one part of successful BIM implementation. Process, standards, coordination, and skilled professionals are equally important.
Future of BIM in Chennai Construction
The future of BIM is likely to move beyond simply creating digital building models.
BIM + Artificial Intelligence
AI could increasingly assist with:
- Design optimization
- Automated checking
- Schedule analysis
- Quantity analysis
- Risk identification
- Predictive maintenance
BIM + Digital Twins
A digital twin can connect a digital representation of a building with information from the real-world asset.
This could support:
- Building monitoring
- Energy management
- Equipment maintenance
- Asset management
BIM + Drones
Drone-based surveying can provide site information that may feed into digital construction workflows. Tamil Nadu's policy research on AI and future workforce development specifically identifies BIM alongside drone-based surveying and AI-assisted project scheduling as technologies affecting construction-related professional roles.
BIM + IoT
Sensors can potentially provide operational information about:
- Temperature
- Energy consumption
- Equipment
- Occupancy
- Building systems
This could make BIM increasingly valuable after construction is completed.
Is BIM Worth the Cost for Chennai Construction Projects?
For a very small construction project, advanced BIM may not always be financially necessary.
However, BIM becomes increasingly valuable when a project involves:
- Multiple consultants
- Complex MEP systems
- Multiple floors
- Tight construction schedules
- Large quantities
- Frequent design changes
- Multiple contractors
- Complex structural systems
BIM Implementation Checklist for Chennai Builders
Before appointing a BIM consultant, check the following:
- Define the project BIM objectives
- Decide required BIM dimensions
- Identify required disciplines
- Establish modelling standards
- Define level of detail
- Confirm software compatibility
- Set clash-detection requirements
- Define revision procedures
- Establish file-sharing procedures
- Decide quantity requirements
- Coordinate BIM with construction drawings
- Establish responsibility for model updates
Conclusion
BIM is becoming more than a 3D design technology—it is becoming a digital construction management approach. For Chennai's rapidly developing residential, commercial, and infrastructure sectors, BIM can help project teams move from fragmented drawings towards a more coordinated digital workflow. The biggest advantage isn't the visual 3D model itself. The real value lies in the information, coordination, and decision-making capabilities behind that model. As construction becomes more complex and projects demand greater cost, time, and quality control, BIM could become an increasingly important part of Chennai's construction ecosystem.
Frequently Asked Questions
1. What is BIM in construction?
BIM, or Building Information Modelling, is a digital process used to create, manage and coordinate information about a building or infrastructure project throughout its lifecycle.
2. How much does BIM cost in Chennai?
BIM cost varies depending on project size, modelling detail, disciplines, coordination requirements, and deliverables. There is no single standard BIM price applicable to every Chennai project.
3. Is BIM useful for residential construction?
Yes. BIM can be used for villas, independent houses, builder-floor apartments, and larger residential developments to coordinate architectural, structural, and MEP information.
4. Is BIM the same as AutoCAD?
No. CAD primarily focuses on creating drawings, while BIM combines digital modelling with structured information about building components and project coordination.
5. Can BIM reduce construction errors?
BIM can help identify certain design and coordination conflicts before construction. However, its effectiveness depends on model accuracy, project standards, and proper coordination.
6. What are 3D, 4D, and 5D BIM?
3D BIM represents the building model, 4D BIM connects the model with time and construction sequencing, while 5D BIM incorporates cost and quantity-related information.
7. Is BIM required for every construction project?
No. The level of BIM required depends on the project's size, complexity, contractual requirements, and coordination needs.
8. Can BIM help reduce construction costs?
BIM can potentially reduce avoidable costs by improving coordination, identifying clashes earlier, and supporting quantity and construction planning. It does not automatically guarantee lower project costs.
9. Which BIM software is commonly used?
Revit, Navisworks, Tekla Structures, Archicad, and Civil 3D are among the tools used in different BIM workflows. The appropriate software depends on the project requirements.
10. What is the future of BIM in Chennai?
The future is likely to involve greater integration between BIM, AI, digital twins, drones, IoT, automated project monitoring and data-driven construction management.