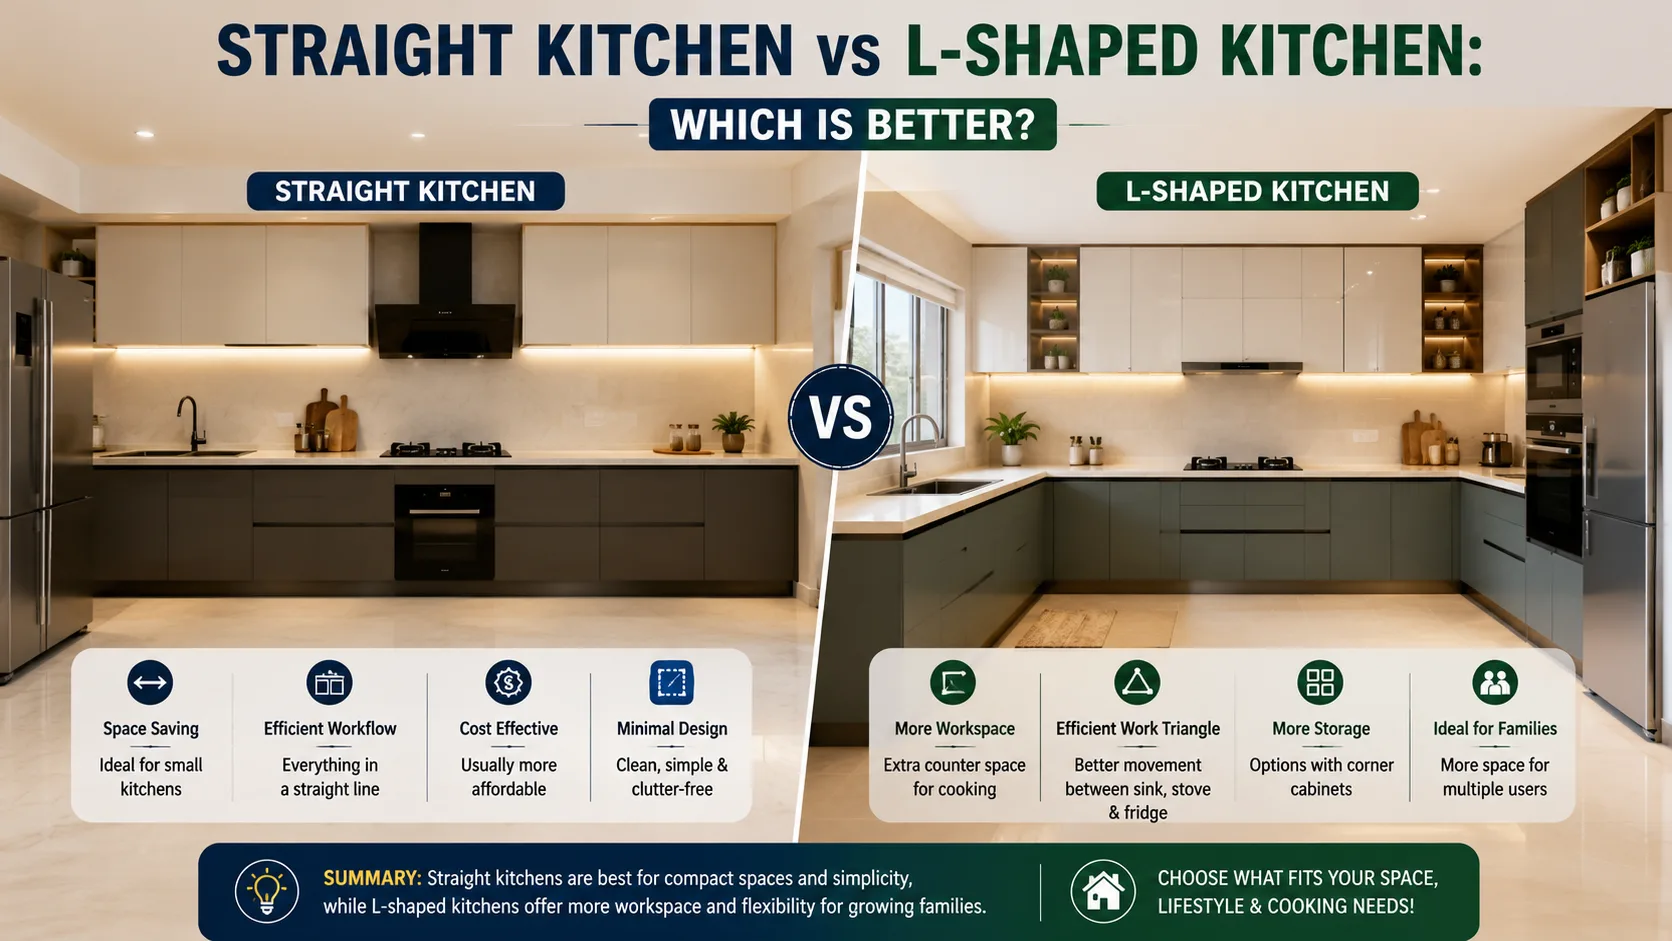
The kitchen is one of the most important spaces in any home, and its layout directly impacts functionality, storage, workflow, and overall appearance. Among the most popular kitchen layouts, Straight Kitchen and L-Shaped Kitchen are widely preferred in modern apartments, builder-floor homes, and villas. Each design has its own advantages, depending on the available space, cooking habits, family size, and budget.
What is a Straight Kitchen?
A straight kitchen, also known as a one-wall kitchen, places all essential components—including the sink, stove, chimney, and refrigerator—along a single wall. This layout is commonly found in compact apartments, studio homes, and smaller residences where maximizing floor space is a priority.
Key Features
- Single-wall layout
- Compact and space-saving
- Simple work triangle
- Easy installation
- Cost-effective design
Advantages of a Straight Kitchen
1. Ideal for Small Homes
A straight kitchen occupies minimal floor area, making it perfect for compact apartments and builder-floor homes.
Best suited for:
- 1 BHK apartments
- Studio apartments
- Compact 2 BHK homes
- Rental properties
2. Budget-Friendly
Since cabinets, countertops, plumbing, and electrical points are installed on a single wall, construction and installation costs are significantly lower.
Lower costs include:
- Modular cabinets
- Granite countertop
- Plumbing work
- Electrical wiring
- Kitchen accessories
3. Easy to Maintain
Cleaning becomes easier because everything is arranged in one line.
Advantages include:
- Fewer corners
- Less maintenance
- Easier cleaning
- Quick access to appliances
4. Modern Appearance
Straight kitchens offer a clean and minimalist look, making the space appear more organized and spacious.
5. Faster Installation
With fewer cabinets and a simpler layout, installation can usually be completed more quickly than larger kitchen designs.
Disadvantages of a Straight Kitchen
- Limited countertop space
- Reduced storage capacity
- Not ideal for multiple people cooking together
- Less flexibility for adding appliances
- The work triangle is less efficient
What is an L-Shaped Kitchen?
An L-shaped kitchen consists of two connected countertops forming the shape of the letter "L." It uses two adjacent walls and creates a more efficient workspace. This layout is one of the most popular choices for medium and large homes because it balances storage, functionality, and aesthetics.
Advantages of an L-Shaped Kitchen
1. Better Work Triangle
The sink, stove, and refrigerator can be positioned efficiently, reducing unnecessary movement while cooking.
Benefits include:
- Faster cooking
- Better workflow
- Increased convenience
- Improved efficiency
2. More Counter Space
An L-shaped kitchen provides a larger preparation area, making cooking and food preparation more comfortable.
Ideal for:
- Baking
- Meal preparation
- Multiple appliances
- Large families
3. Higher Storage Capacity
The additional wall allows for more cabinets, drawers, pantry units, and overhead storage.
Storage options include:
- Corner cabinets
- Tall pantry units
- Overhead cabinets
- Drawer organizers
- Pull-out baskets
4. Suitable for Open Kitchens
Many modern apartments combine an L-shaped kitchen with a dining or living area, creating a spacious and stylish open-plan design.
5. Accommodates Multiple Users
Two or more people can cook comfortably at the same time without getting in each other's way.
Disadvantages of an L-Shaped Kitchen
- Requires more floor space
- Higher installation cost
- Corner cabinets may need specialized accessories
- Longer installation time
- More countertop material required
Straight Kitchen vs L-Shaped Kitchen Comparison
| Feature | Straight Kitchen | L-Shaped Kitchen |
| Space Requirement | Small | Medium to Large |
| Layout | Single Wall | Two Connected Walls |
| Storage Capacity | Moderate | High |
| Counter Space | Limited | Large |
| Installation Cost | Lower | Higher |
| Workflow | Basic | Excellent |
| Family Size | 1-3 Members | 3-6 Members |
| Appliance Placement | Limited | Flexible |
| Cleaning | Easier | Moderate |
| Future Upgrades | Limited | Easier |
Space Utilization
Straight Kitchen
A straight kitchen makes efficient use of limited wall space and leaves more open floor area, making it suitable for compact homes.
L-Shaped Kitchen
An L-shaped kitchen makes better use of corner spaces and provides greater storage and workspace, making it ideal for larger homes.
Storage Comparison
Straight Kitchen
Storage is limited to a single wall, making organization more challenging in larger households.
Typical storage includes the following:
- Base cabinets
- Wall cabinets
- Open shelves
- Drawer units
L-Shaped Kitchen
The additional wall significantly increases storage capacity.
Storage options include:
- Corner carousel units
- Tall pantry cabinets
- Pull-out organizers
- Overhead cabinets
- Deep drawers
Cost Comparison
Straight Kitchen
Approximate modular kitchen cost:
- Basic: Rs 80,000–Rs 1.50 lakh
- Mid-range: Rs 1.50–Rs 3 lakh
- Premium: Rs 3 lakh+
L-Shaped Kitchen
Approximate modular kitchen cost:
- Basic: Rs 1.20–Rs 2 lakh
- Mid-range: Rs 2–Rs 4 lakh
- Premium: Rs 4 lakh+
Costs vary based on materials, finishes, hardware, appliances, and kitchen size.
Which Kitchen is Better for Apartments?
For apartments with limited space, a straight kitchen is often the practical choice because it maximizes usable floor area while keeping costs lower.
However, if the apartment has a larger kitchen or an open-plan layout, an L-shaped kitchen provides better storage, workflow, and long-term functionality.
Which Kitchen is Better for Villas?
L-shaped kitchens are generally more suitable for villas and independent homes because they offer:
- Larger work areas
- More storage
- Better workflow
- Space for premium appliances
- Modern aesthetics
Which Kitchen Should You Choose?
Choose a straight kitchen if you:
- Have a compact home
- Want a budget-friendly kitchen
- Prefer a minimalist design
- Live alone or have a small family
- Need a quick installation
Choose an L-shaped kitchen if you:
- Have a medium- or large-sized kitchen.
- Need more storage
- Cook frequently
- Have a larger family
- Want better workflow and flexibility
Conclusion
Both straight and L-shaped kitchens offer unique advantages. A straight kitchen is an excellent choice for compact homes where affordability and simplicity are priorities. In contrast, an L-shaped kitchen delivers superior storage, better workflow, and greater flexibility, making it ideal for larger families and modern homes.
The best kitchen layout depends on your available space, budget, cooking habits, and future needs. Selecting the right design will enhance both the functionality and visual appeal of your home.
Frequently Asked Questions
1. Which kitchen layout is best for a small apartment?
A Straight Kitchen is the best option for small apartments because it saves space while providing all essential cooking functions.
2. Is an L-shaped kitchen more expensive?
Yes. An L-shaped kitchen generally costs more due to additional cabinetry, countertops, and installation requirements.
3. Which kitchen provides more storage?
An L-shaped kitchen offers significantly more storage with additional cabinets, pantry units, and corner storage solutions.
4. Which kitchen layout is easier to clean?
A straight kitchen is easier to clean because of its simple, single-wall design and fewer corners.
5. Which kitchen is better for a family?
An L-shaped kitchen is better suited for families as it provides more workspace and storage and allows multiple people to cook comfortably.
6. Can a straight kitchen be converted into an L-shaped kitchen?
Yes, provided there is enough adjacent wall space and the plumbing and electrical layout can be modified.
7. Which kitchen layout has better resale value?
An L-shaped kitchen is often preferred by homebuyers because of its functionality, spacious design, and modern appearance.
8. Which layout is best for modular kitchens?
Both layouts work well for modular kitchens. Straight kitchens are ideal for compact spaces, while L-shaped kitchens are better for larger homes that require enhanced storage and efficiency.
9. Which kitchen layout is best for open-plan homes?
An L-shaped kitchen is typically the better choice for open-plan homes, as it integrates seamlessly with dining and living areas.
10. Which kitchen design is more future-proof?
An L-shaped kitchen is generally more future-proof because it offers greater flexibility for adding appliances, storage, and functional upgrades as your needs evolve.