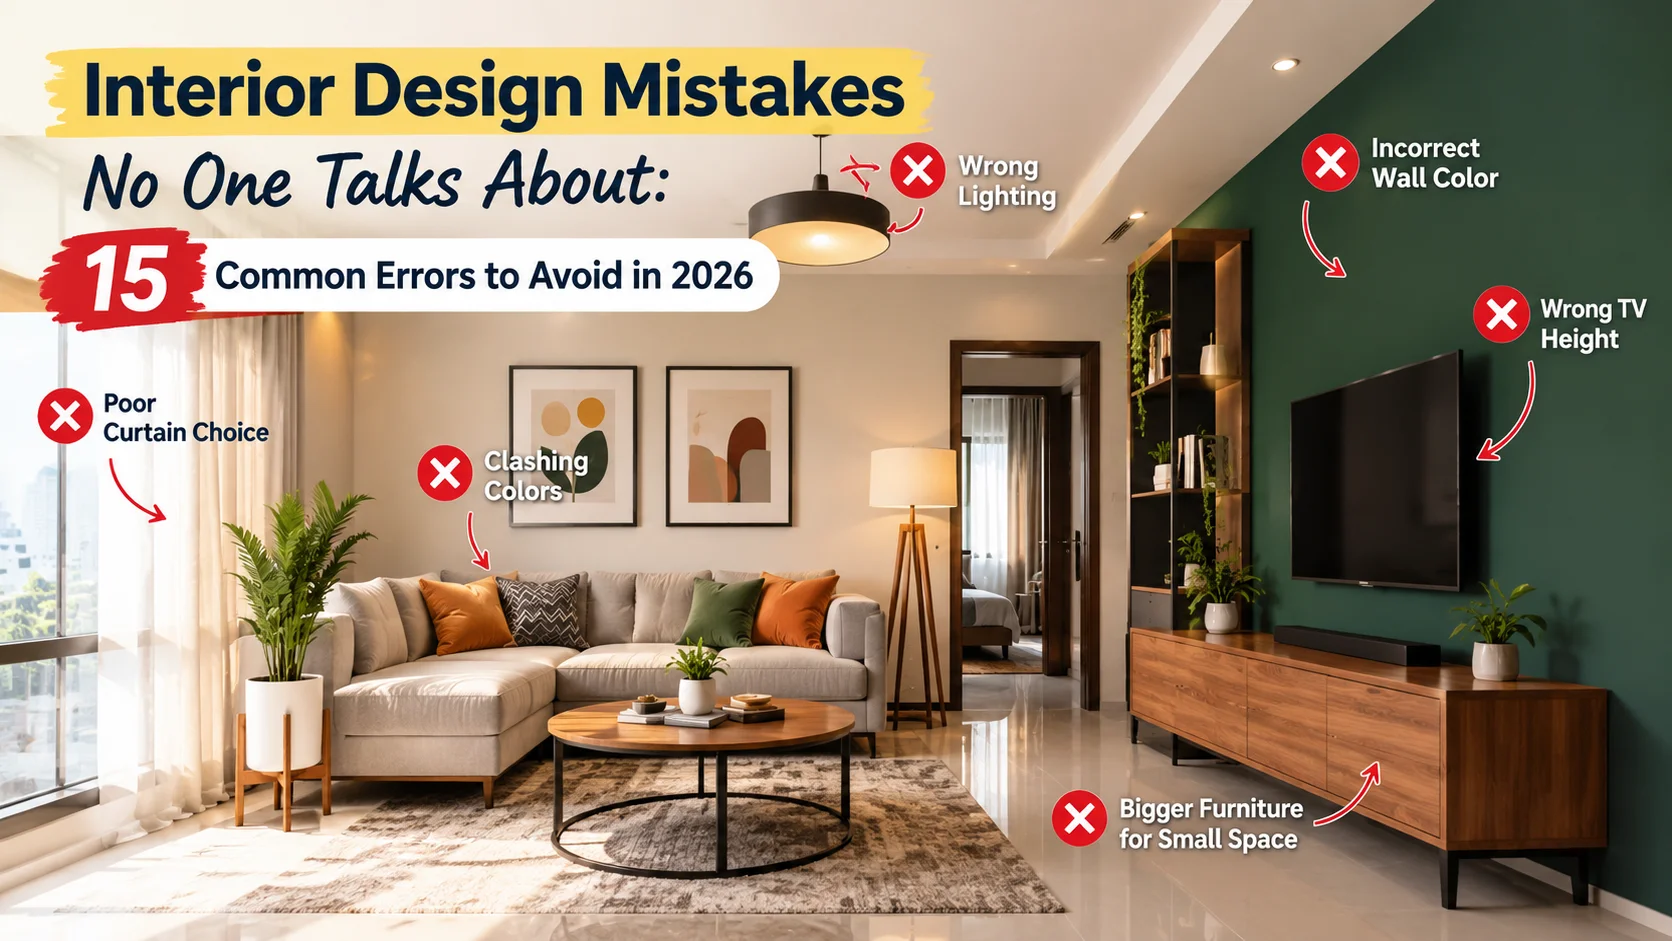
Interior design is often associated with beautiful colors, stylish furniture, modern kitchens, false ceilings, and attractive décor. But a good-looking interior does not always mean a practical interior. Many homeowners realize their mistakes only after moving into the house. A wardrobe may have beautiful finishes but insufficient storage. A living room may look luxurious but have very little walking space. A kitchen may appear modern but lack enough working space. Even lighting, electrical points, and material selection can become problems when they are not planned properly.
1. Designing the Room Before Understanding Your Lifestyle
One of the biggest interior design mistakes is designing a home based entirely on photographs, showroom displays, or current trends. Your home should reflect how you actually live. A family that cooks every day will have different kitchen requirements from someone who rarely cooks. A work-from-home professional may need a dedicated workspace, while a family with children may need additional storage and open floor space.
Before starting your interiors, ask:
- How many people will use the room?
- How often do you cook?
- Do you work from home?
- How much storage do you need?
- Do you entertain guests regularly?
- Do you need space for children?
- Do you have large appliances?
- How much maintenance are you comfortable with?
The design should fit your lifestyle, not the other way around.
2. Buying Furniture Without Measuring the Room
A furniture piece can look perfect in a showroom and completely different inside your home. The reason is simple: showroom spaces are usually larger and carefully arranged. An oversized sofa can reduce walking space. A large bed can make a bedroom feel cramped. A deep wardrobe can interfere with movement.
What to measure
- Before buying furniture, measure:
- Room length and width
- Door openings
- Window positions
- Ceiling height
- Existing columns
- Passage areas
- Electrical points
- Also measure the furniture itself.
A simple floor marking using masking tape can help you visualize the actual size of a sofa, bed, or dining table before purchasing it.
Best Interior Designer in Chennai
3. Ignoring the Space Between Furniture
Homeowners often focus on whether furniture fits inside a room but forget to check whether people can comfortably move around it. A room may technically have enough furniture but still feel uncomfortable because circulation space has been compromised.
Check the movement path between:
- Sofa and TV unit
- Bed and wardrobe
- Dining table and wall
- Kitchen counter and opposite cabinets
- Entry door and living area
A good layout should allow people to move naturally without constantly walking around furniture.
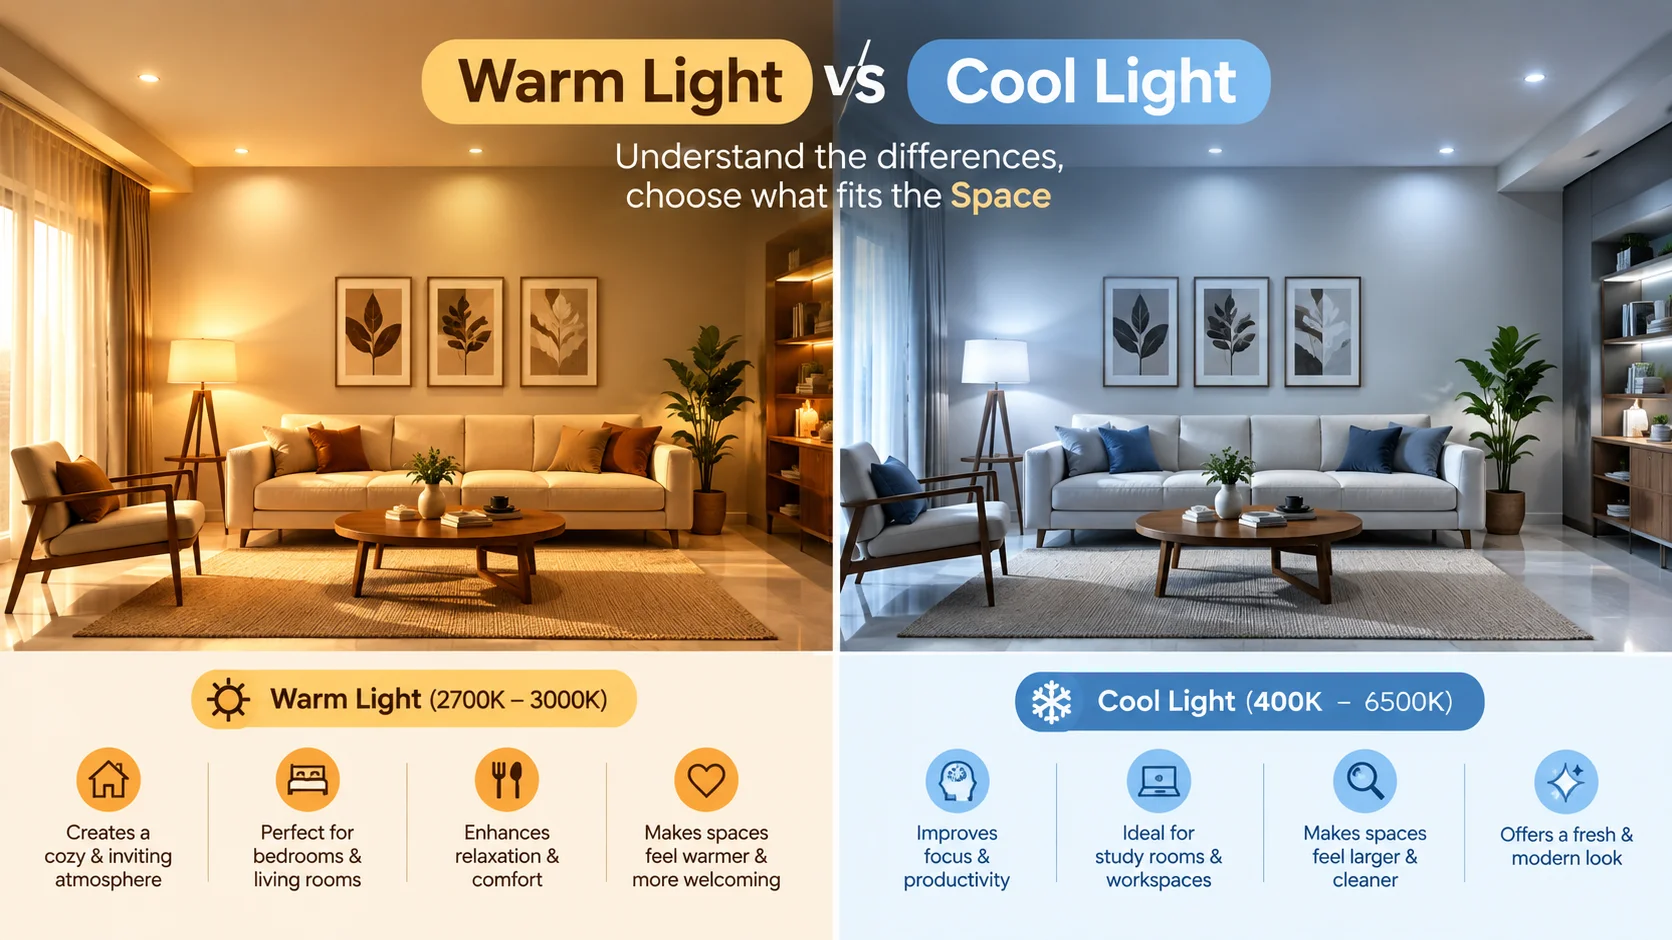
4. Planning Lighting Too Late
Lighting should not be treated as the final decorative step. It should be considered while planning the interiors. Different areas require different lighting requirements.
Living room
Use a combination of general lighting and softer decorative or accent lighting.
Kitchen
Prioritise bright task lighting over countertops and work areas.
Bedroom
Consider comfortable, softer lighting along with bedside lights.
Study or work area
Provide adequate lighting without creating screen glare.
Bathroom
Mirror lighting and general illumination should work together.
5. Installing Electrical Points Where Furniture Will Cover Them
Electrical planning is one of the easiest things to overlook during interior work. Once the wardrobe, TV unit, or bed is installed, an incorrectly positioned socket can become almost useless.
Plan electrical points for:
- Bedside charging
- Television
- Wi-Fi router
- Laptop
- Refrigerator
- Microwave
- Washing machine
- Water purifier
- Kitchen appliances
- Work desk
- Decorative lighting
Think about the final furniture position before fixing electrical points. This is particularly important for modern homes because households now use multiple electronic devices every day.
6. Designing a Beautiful Kitchen With Insufficient Storage
A modular kitchen can look impressive while still being inconvenient. The problem usually appears when homeowners focus heavily on colours, shutters, and finishes without calculating storage requirements.
Before finalizing your kitchen, list:
- Pressure cooker
- Mixer grinder
- Rice cooker
- Air fryer
- Microwave
- Cookware
- Plates
- Glasses
- Groceries
- Cleaning products
- Small appliances
Then decide where each category will be stored. A practical kitchen should make frequently used items easy to access while keeping less frequently used items organized separately.
7. Creating Too Many Open Shelves
Open shelving can make an interior look light and stylish, but too many open shelves can become difficult to maintain. Dust, grease, and clutter become more visible. This is particularly important in kitchens and busy living areas.
Use open shelves selectively.
They can work well for:
- Decorative objects
- Books
- Plants
- Display pieces
- Frequently used items
For items that create visual clutter, closed storage may be more practical.
8. Choosing Finishes Without Considering Maintenance
A material should not be selected only because it looks attractive. Every surface inside a home experiences different levels of use. Kitchen surfaces may face heat, oil, and moisture. Bedroom furniture may experience regular handling. Bathroom finishes need to cope with water and humidity.
Before selecting a finish, consider:
- Cleaning requirements
- Scratch resistance
- Moisture exposure
- Daily usage
- Fingerprint visibility
- Repair possibilities
- Long-term appearance
A slightly simpler finish that is easy to maintain can sometimes be more practical than a high-maintenance luxury finish.
9. Using Too Many Design Elements in One Room
There is a difference between rich design and visual overload.
A single room may contain:
- Fluted panels
- Marble finishes
- Wall molding
- Decorative lighting
- Wallpaper
- Multiple colors
- Large artwork
- Patterned furniture
Individually these elements may look attractive, but together they can compete for attention.
10. Choosing Colors Without Checking Natural Light
The same paint color can appear different depending on the amount and direction of natural light. A color that looks warm in a brightly lit room may appear darker in a room with limited daylight. Test colors before finalizing them.
Apply a sample to the actual wall and observe it at:
- Morning
- Afternoon
- Evening
- Artificial lighting
Do not select a wall color only by looking at a tiny color card. The surrounding flooring, furniture, and lighting can also influence how the color appears.
11. Making Everything the Same Color
Matching every element is not always the best way to create a coordinated interior. Instead, create coordination through related tones and textures.
You can combine:
- Wood + neutral walls
- Matte and subtle glossy surfaces
- Warm tones and neutral colors
- Plain furniture + textured wall
- Solid colors + limited patterns
The objective is visual harmony rather than identical finishes everywhere.
12. Forgetting Storage for Everyday Clutter
Many interiors look perfect before the family starts using them. After a few months, however, everyday objects begin appearing everywhere. Shoes, bags, chargers, documents, toys, cleaning products, and household supplies need dedicated locations.
Include storage for:
- Entryway items
- Shoes
- Bags
- Documents
- Cleaning equipment
- Luggage
- Seasonal clothing
- Toys
- Electronics
- Extra bedding
Good storage is not simply about having more cupboards. It is about placing storage where the items are actually used.
13. Following Every Interior Trend in 2026
Interior trends can provide inspiration, but copying every trend can make a home feel less personal. For example, if you use every currently popular finish throughout the home, the design may become visually overwhelming.
Use trends carefully.
Permanent and expensive elements should generally be selected with longevity in mind.
Trends can be introduced through easier-to-change items such as
- Cushions
- Curtains
- Rugs
- Artwork
- Decorative objects
- Accent chairs
This gives homeowners flexibility when their preferences change.
14. Forgetting About Future Requirements
An interior should not only work for today's lifestyle. Think about how your requirements could change over the next few years.
A spare room may later become:
- A child's bedroom
- A study
- A guest room
- A home office
Similarly, a living room may eventually need additional storage or flexible seating.
Future-proof your interiors by considering:
- Additional electrical points
- Flexible furniture
- Extra storage
- Multi-purpose rooms
- Easy-to-replace finishes
- Space for new appliances
Planning for future needs can reduce the need for major modifications later.
15. Spending the Budget on Looks Instead of Functionality
One of the most important mistakes is allocating too much of the interior budget to decorative elements while ignoring practical requirements. A large decorative wall may look impressive, but proper storage, good lighting, and quality hardware may have a greater impact on everyday living.
Prioritize your budget around:
- Space planning
- Electrical and plumbing requirements
- Kitchen functionality
- Storage
- Quality hardware
- Lighting
- Durable materials
- Furniture
- Decorative features
- Accessories
The exact budget allocation will depend on the home and project, but functionality should not be sacrificed simply to create a more luxurious appearance.
Interior Design Mistakes Checklist
Before completing your interiors, ask yourself:
- Have I measured every room properly?
- Is the furniture proportional to the space?
- Is there enough walking space?
- Have I planned sufficient storage?
- Are electrical points in practical locations?
- Is the lighting suitable for each activity?
- Have I considered natural light?
- Are the materials easy to maintain?
- Have I avoided unnecessary decorative elements?
- Does the kitchen have sufficient storage?
- Have I considered future requirements?
- Am I following trends too heavily?
- Does the colour palette work throughout the home?
- Is the budget focused on functionality?
- Does the final design suit my lifestyle?
If the answer is yes to most of these questions, you are less likely to face major interior problems after moving in.
Conclusion
Interior design mistakes are not always obvious during the planning stage. Some become visible only after the home is occupied. The most important lesson is that good interior design is not about adding more decoration. It is about making better decisions before the work begins. Measure the space, understand your lifestyle, plan furniture carefully, create sufficient storage, position electrical points correctly, select practical materials and use lighting thoughtfully. In 2026, homeowners can create more comfortable and long-lasting interiors by balancing style, functionality, maintenance and future requirements instead of designing purely around trends. A successful interior should not only look beautiful on the day the project is completed. It should continue to work well for the people living in the home every day.
FAQs
1. What is the biggest interior design mistake homeowners make?
Poor planning is one of the biggest mistakes. Furniture, storage, lighting, electrical points and materials should be considered together rather than making each decision separately.
2. How can I avoid making mistakes while designing my home?
Start by measuring the space and understanding your lifestyle. Then plan the layout, storage, electrical points, lighting, materials and colours before purchasing furniture or décor.
3. Should functionality or appearance come first in interior design?
Functionality should be established first, followed by aesthetics. A beautiful home is more successful when it is also comfortable and practical.
4. Why is furniture size important in interior design?
Furniture that is too large can restrict movement, while furniture that is too small can make a room feel unbalanced. Furniture dimensions should match the available space.
5. How important is storage in interior design?
Storage is essential for maintaining an organised home. It should be planned according to the household's clothing, kitchen items, appliances, luggage and everyday belongings.
6. Should I follow the latest interior design trends?
Trends can provide ideas, but they should not control every design decision. For permanent features, choose designs that you are comfortable living with for several years.
7. When should electrical points be planned?
Electrical points should be planned before wardrobes, TV units, false ceilings and other permanent interior elements are installed.
8. How can I make my interiors easier to maintain?
Choose practical materials, avoid unnecessary open shelving, provide adequate storage and consider cleaning requirements before finalising decorative features.
9. How many colours should I use in an interior?
There is no fixed number, but a controlled colour palette usually creates better visual continuity than using many unrelated colours throughout the home.
10. Is a feature wall necessary?
No. A feature wall is optional. If used, it should create a clear focal point rather than competing with multiple other decorative elements.